Property Description

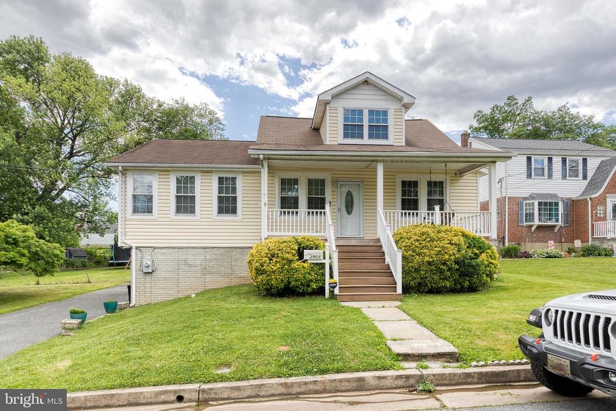
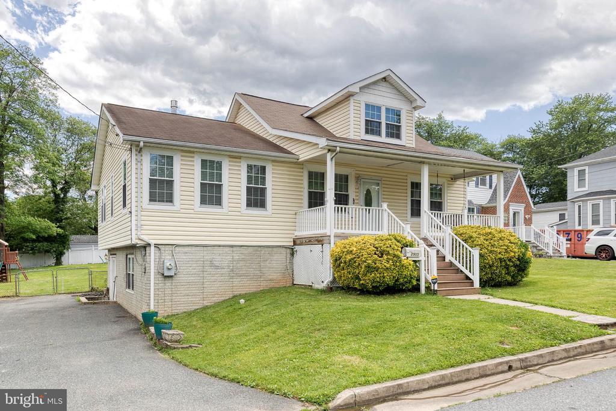
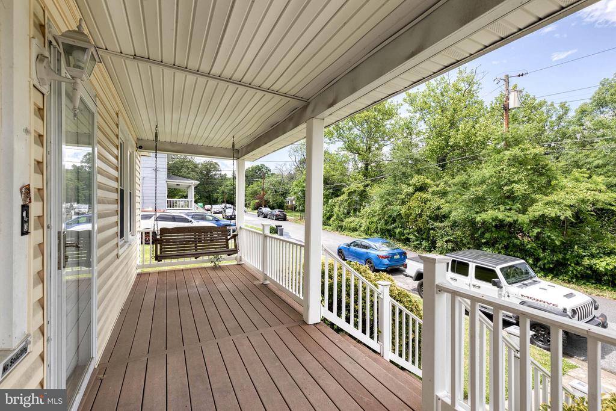
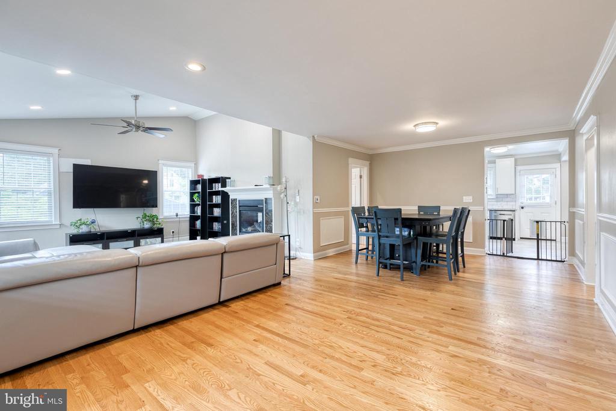
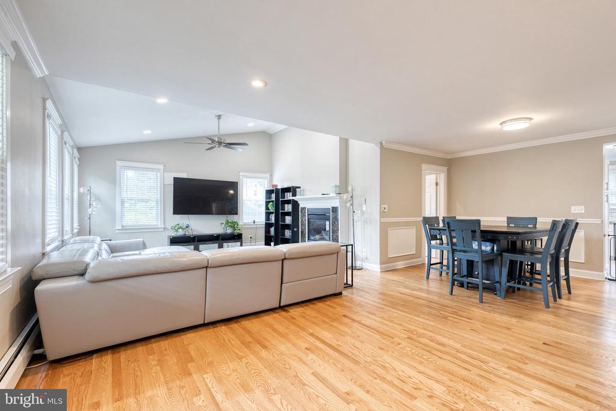
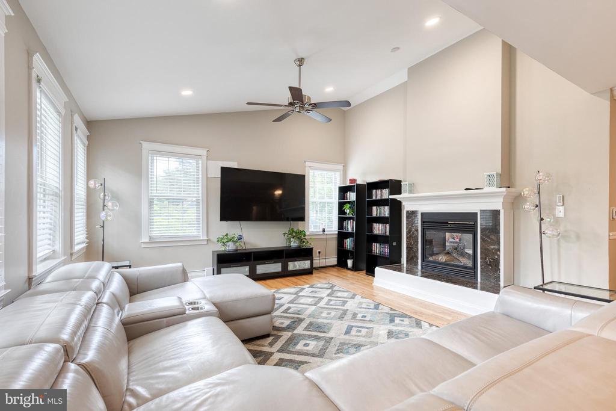
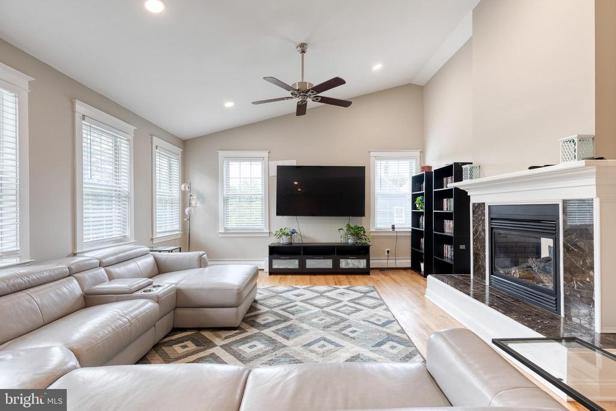
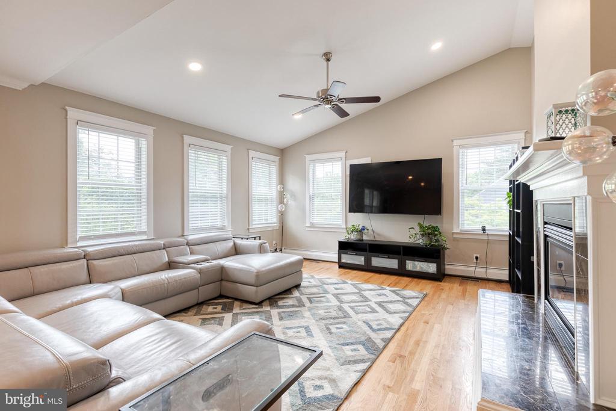
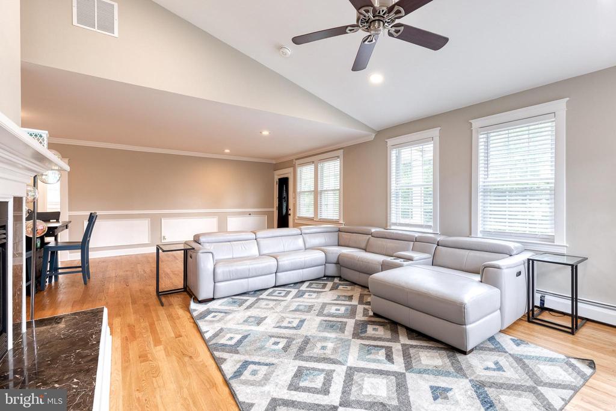
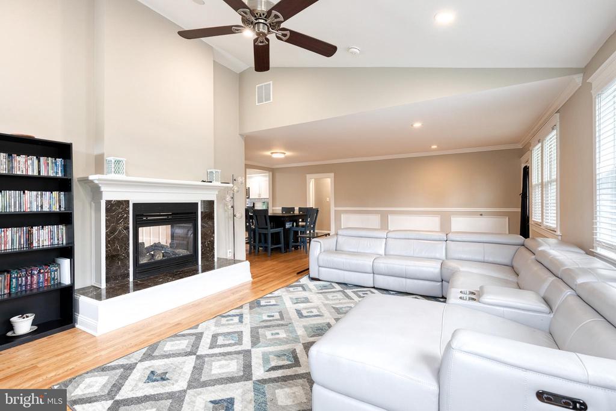
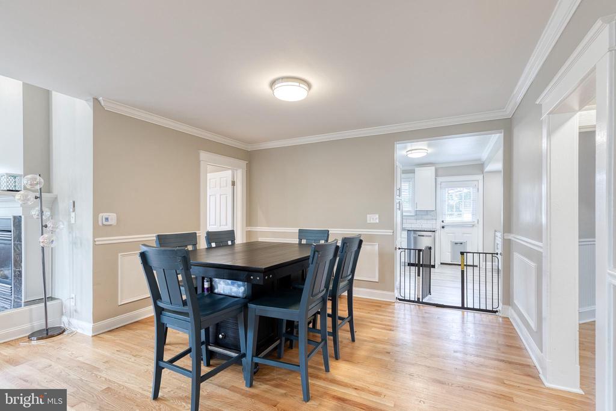
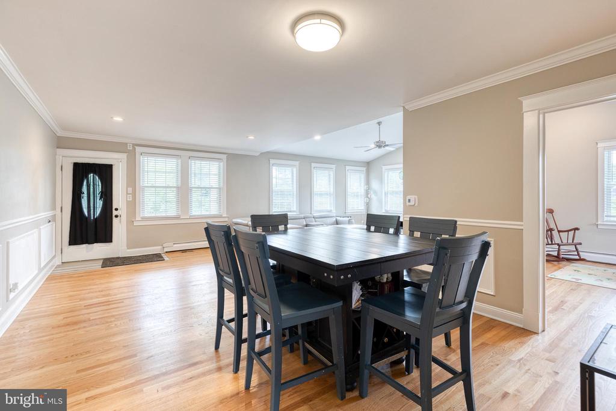
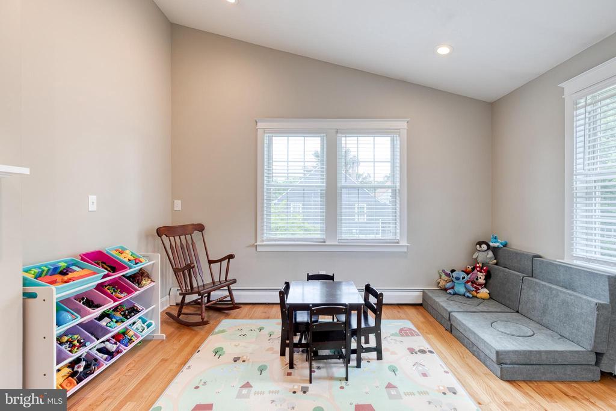
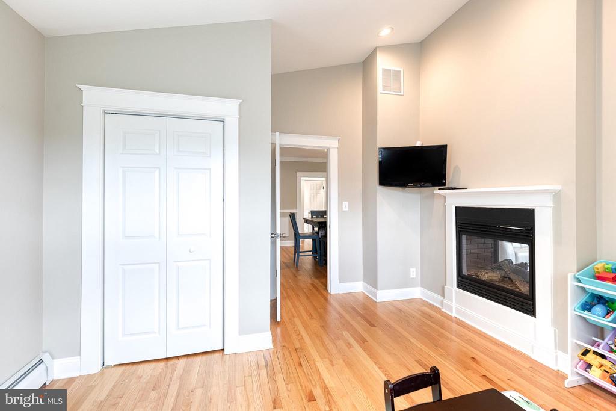
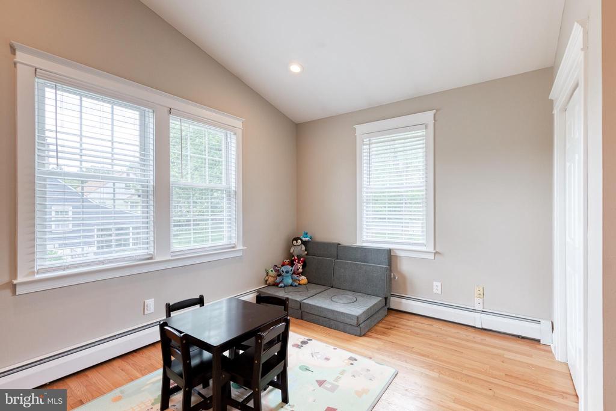
Welcome to this spacious 5 bedroom, 3 full bathroom single family home in Parkville offering updates throughout and plenty of flexible living space! Enter from the inviting front porch into the foyer area flowing seamlessly to the living and dining rooms. The bright living room features soaring vaulted ceilings, abundant windows, recessed lighting, ceiling fan, and a cozy gas fireplace. Just off the dining area is the first bedroom, complete with recessed lighting and shared fireplace accent wall.

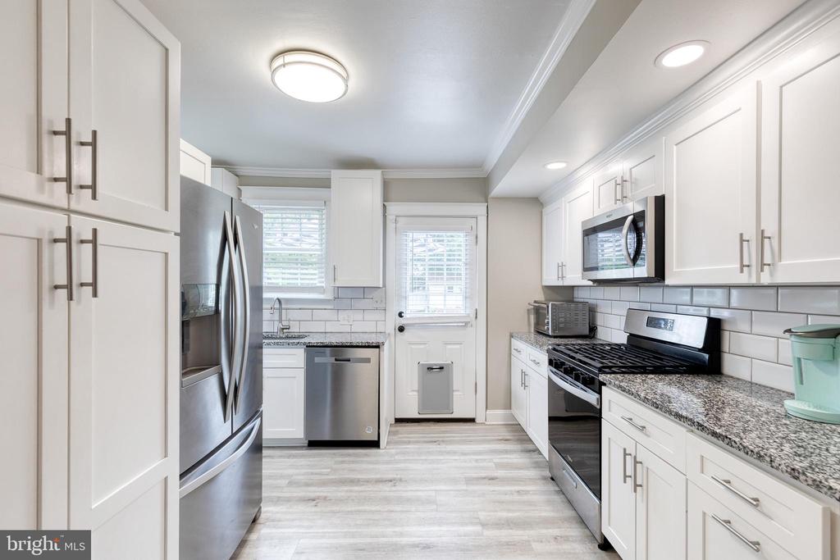
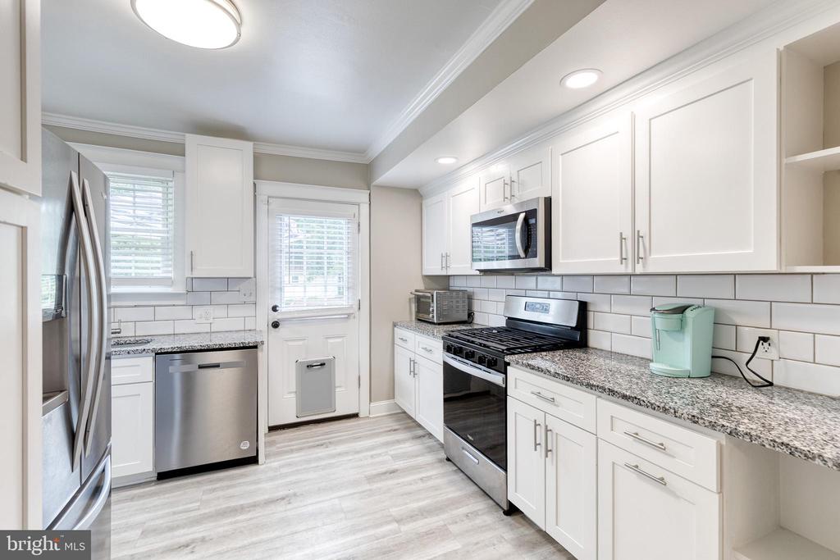
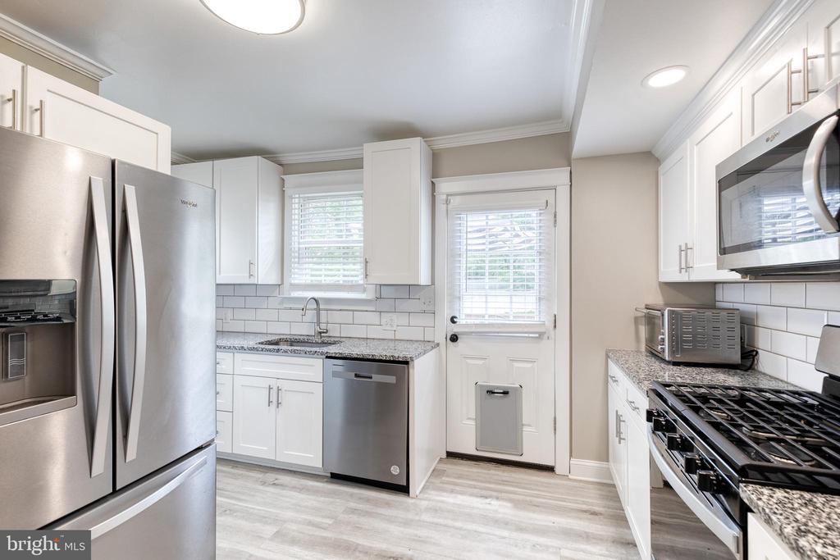
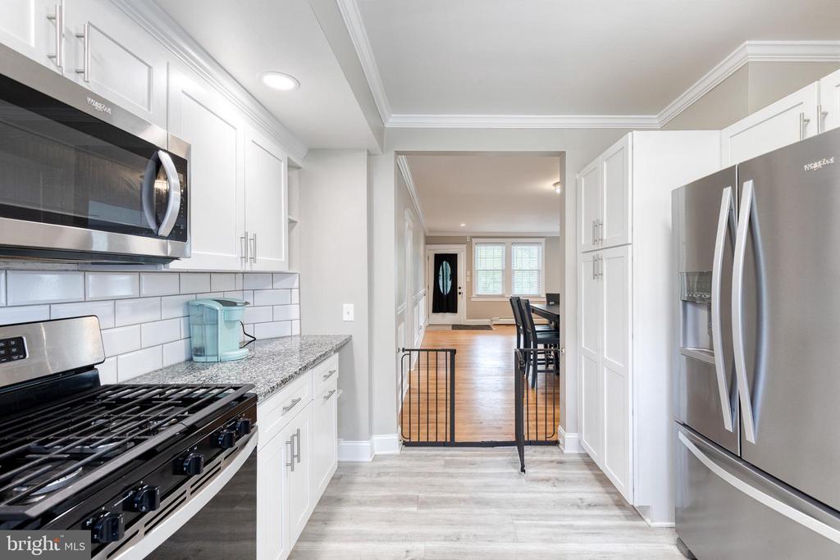
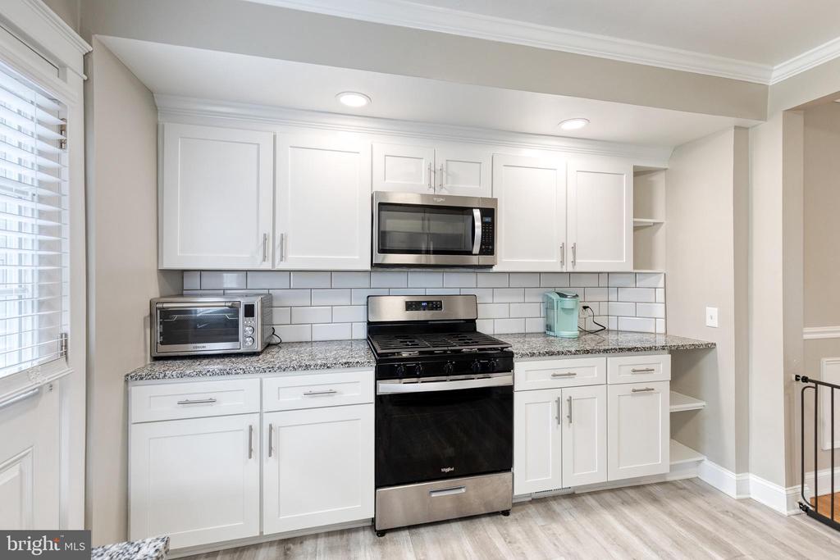
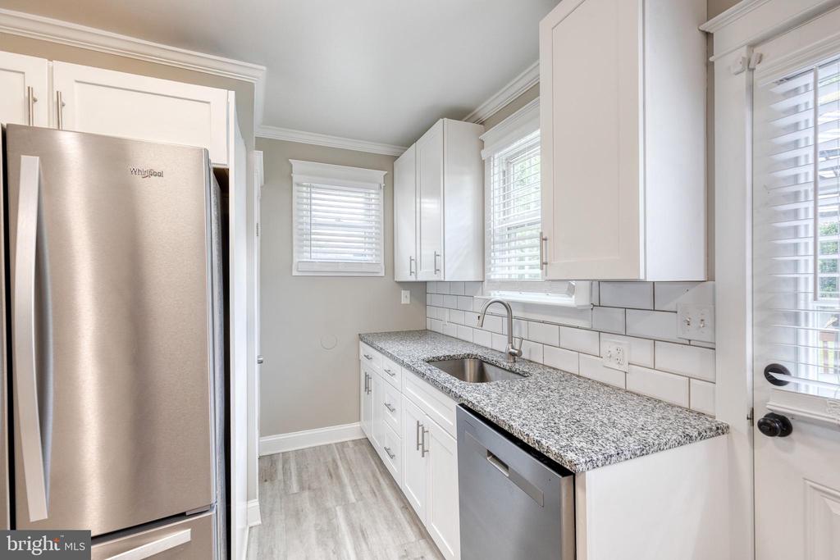
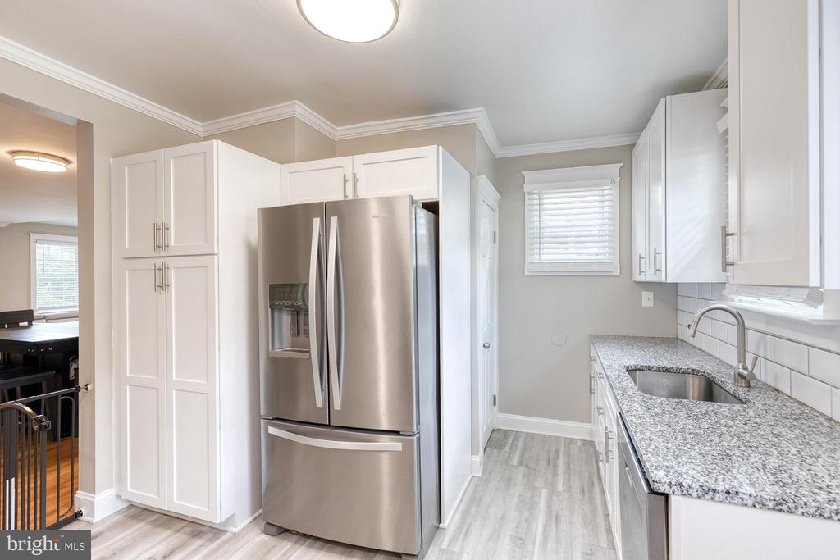
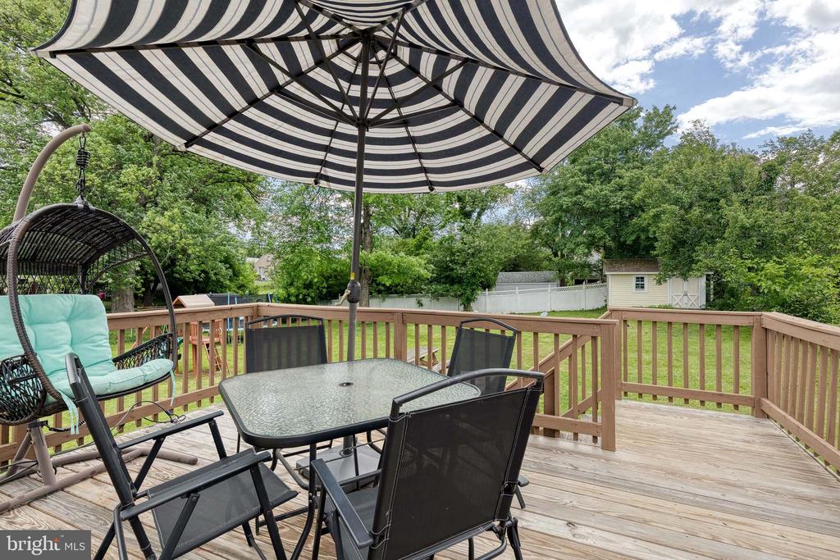
The updated 2024 kitchen showcases luxury vinyl plank flooring, granite countertops, stainless steel appliances, white tiled backsplash, recessed lighting, and an abundance of white cabinetry. The door off of the kitchen leads directly to the deck that overlooks the backyard.

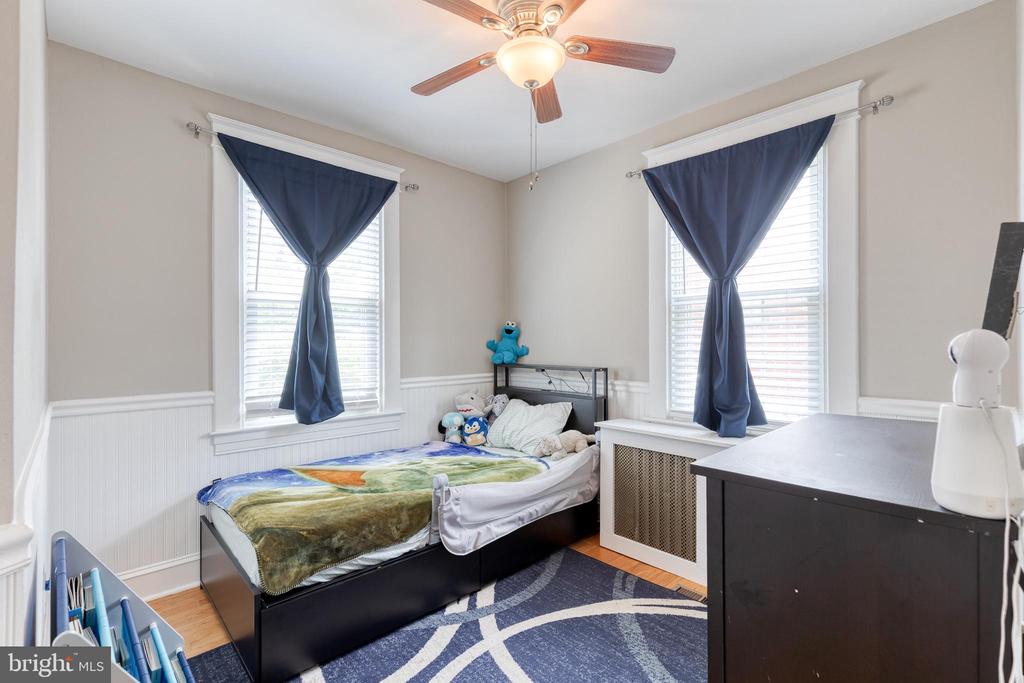
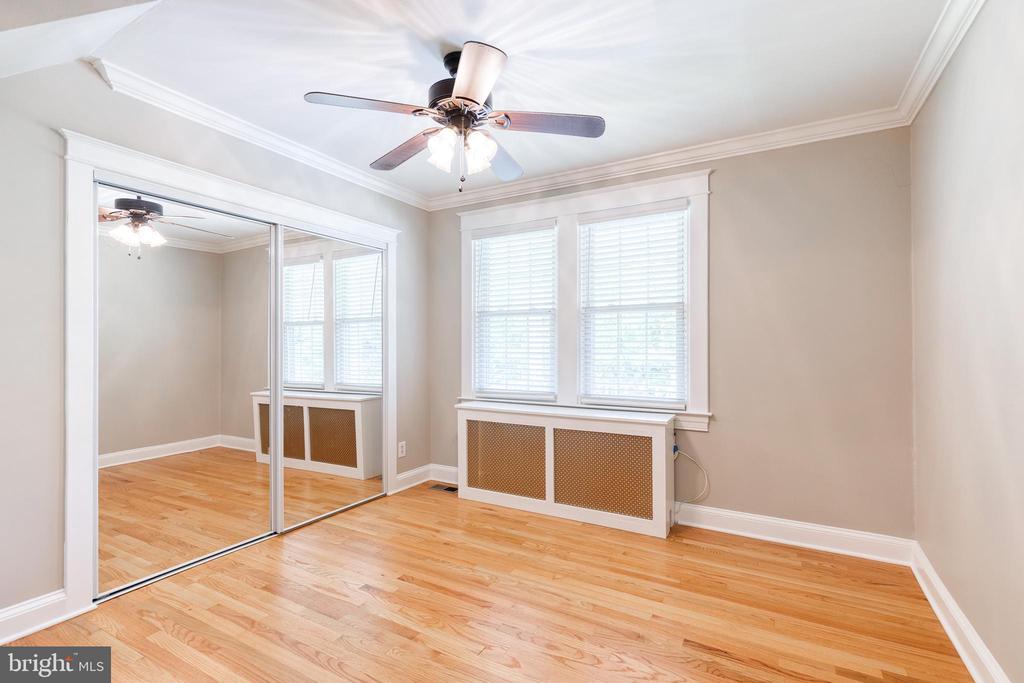
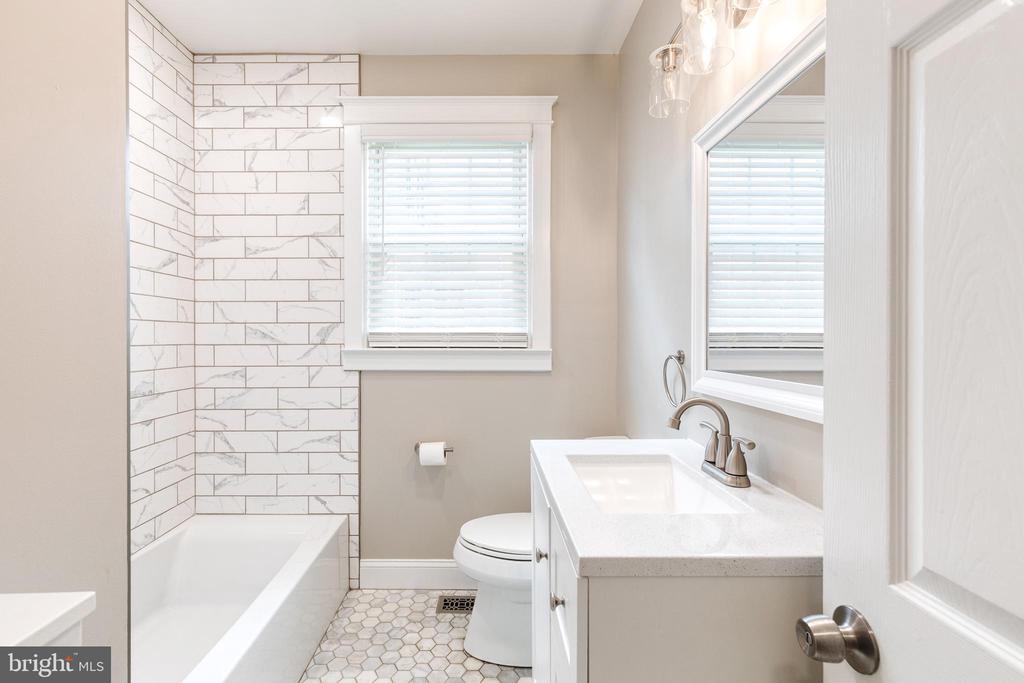
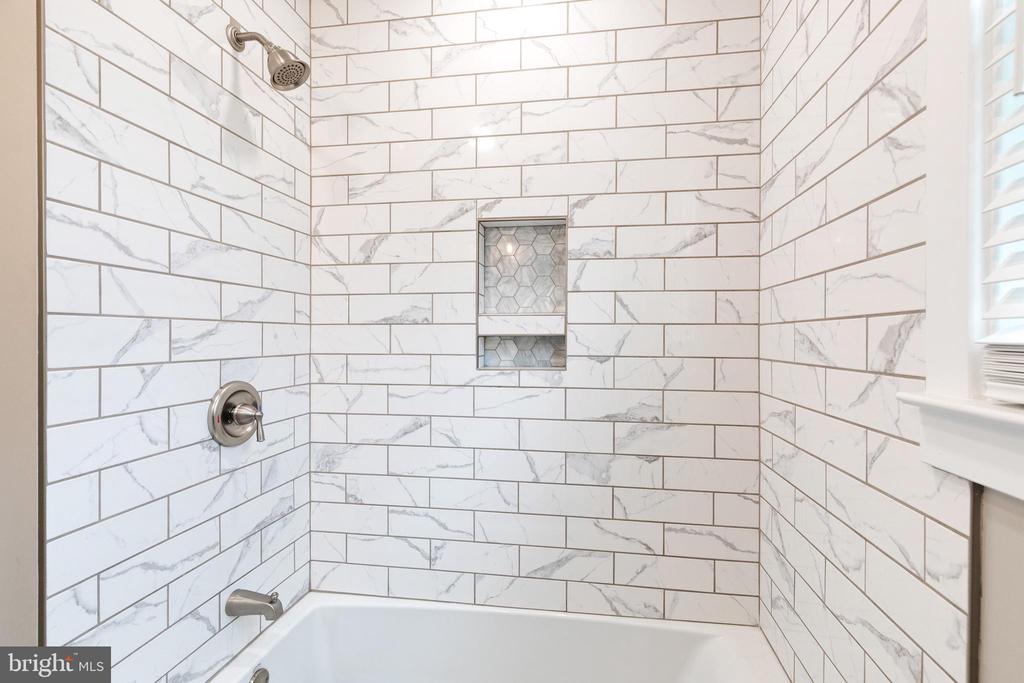
The main level also hosts two additional bedrooms with hardwood flooring and a beautifully updated full bathroom with tiled flooring and fully tiled tub/shower combination completed in 2024.

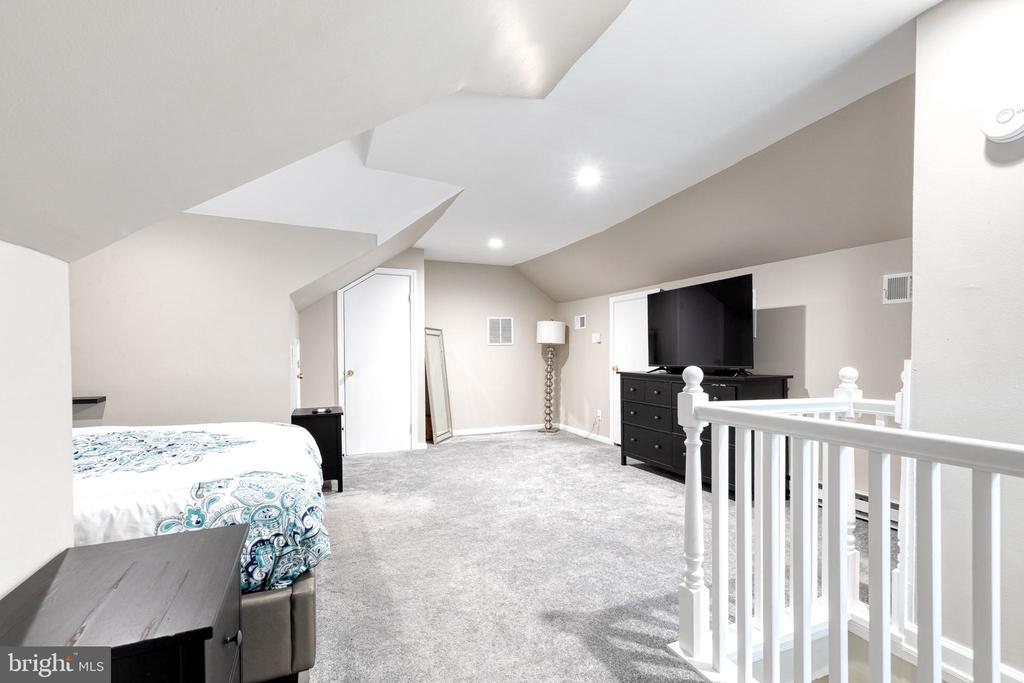
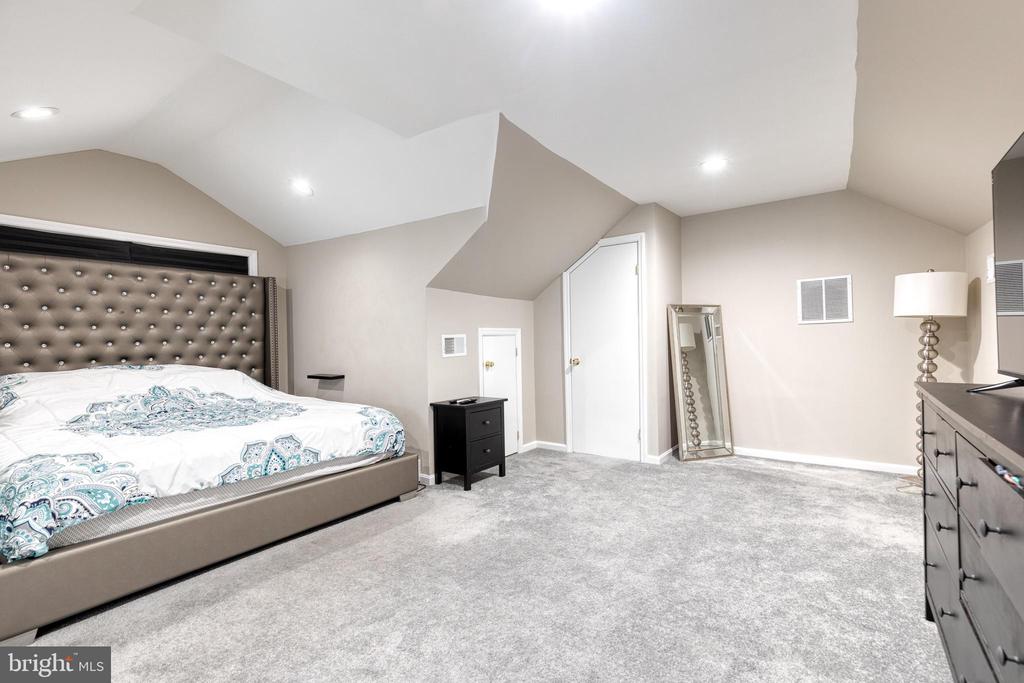
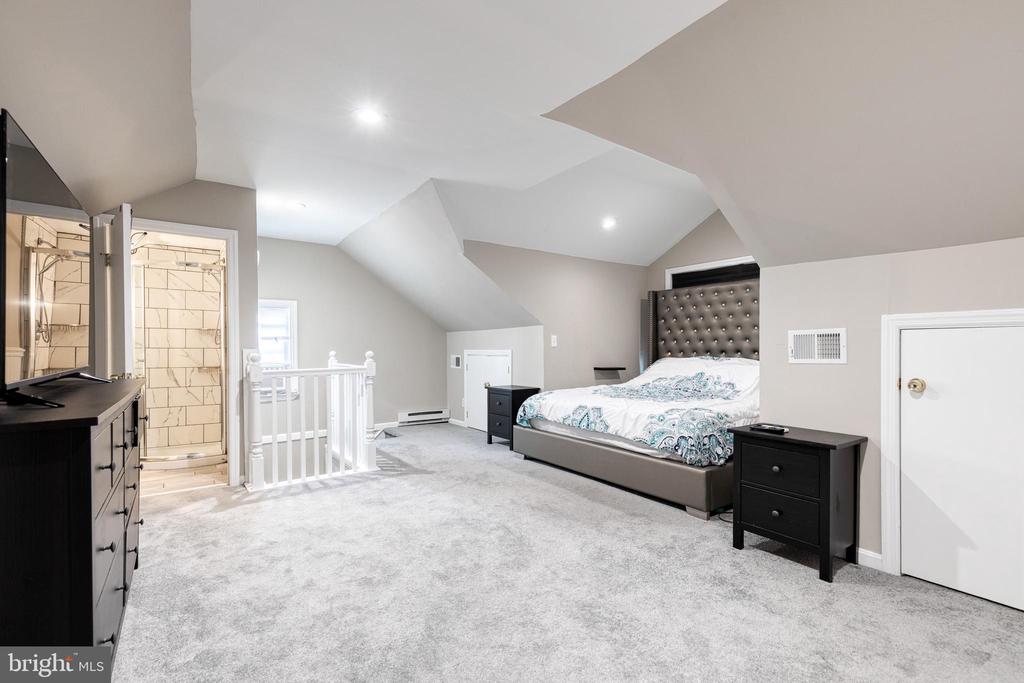
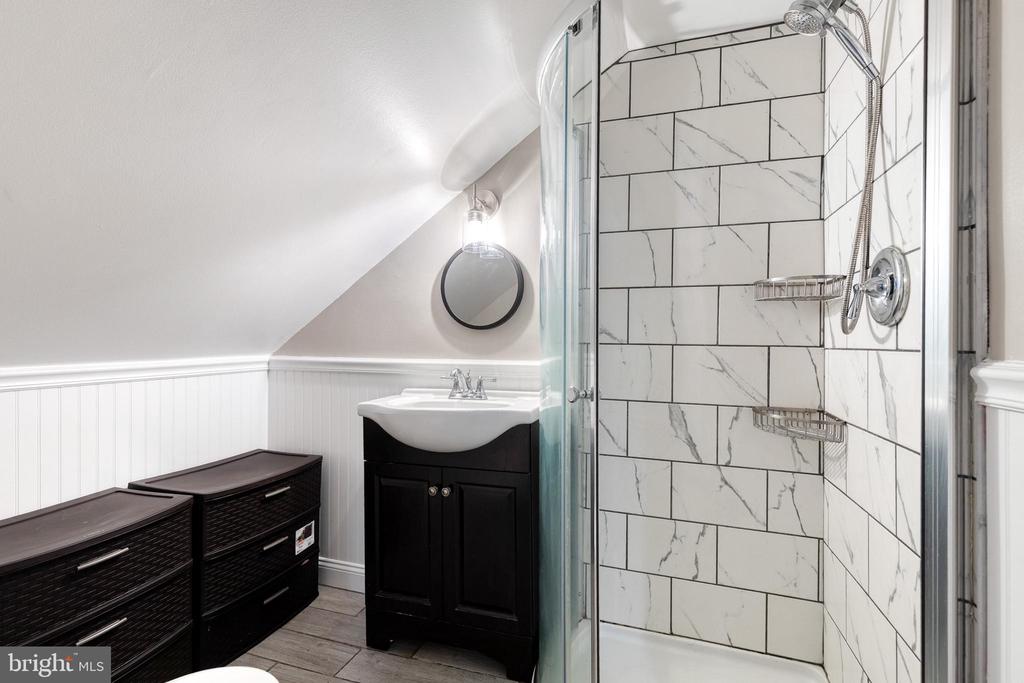
Upper level features a spacious 4th bedroom with carpet and recessed lighting along with a private attached full bathroom updated in 2024 with ceramic tiled floor and tiled stall shower.

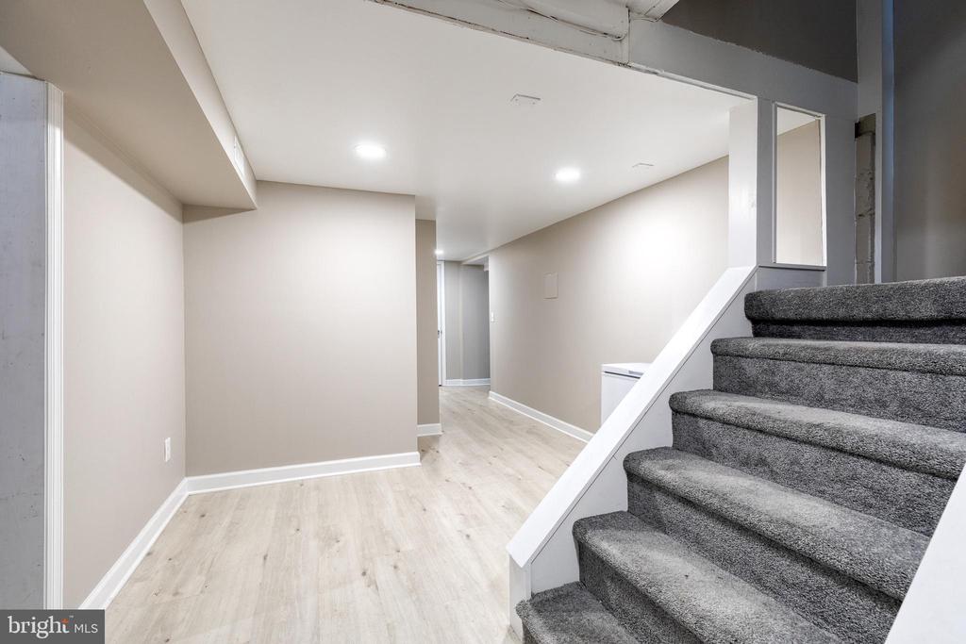
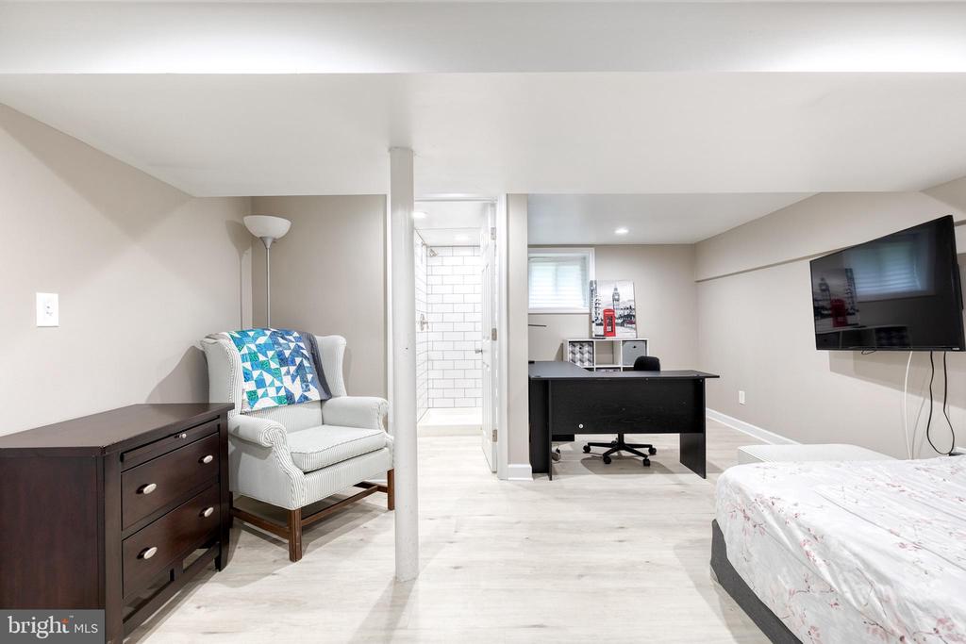
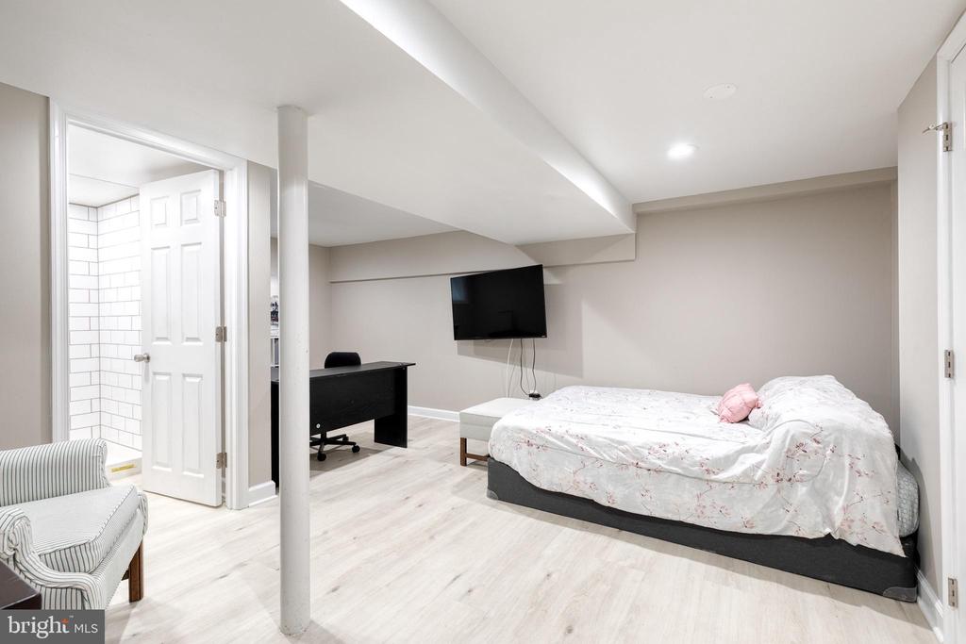
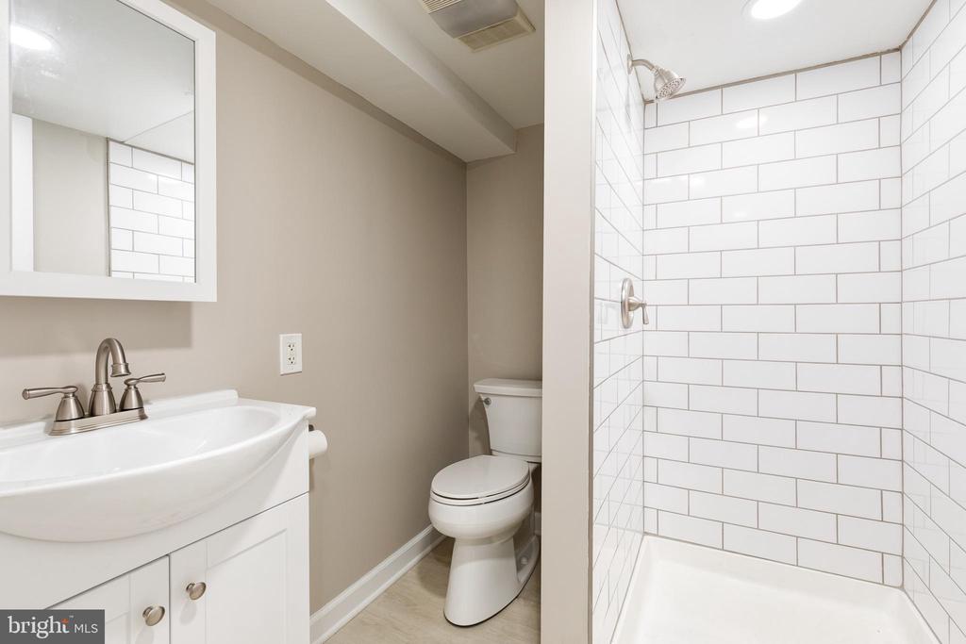
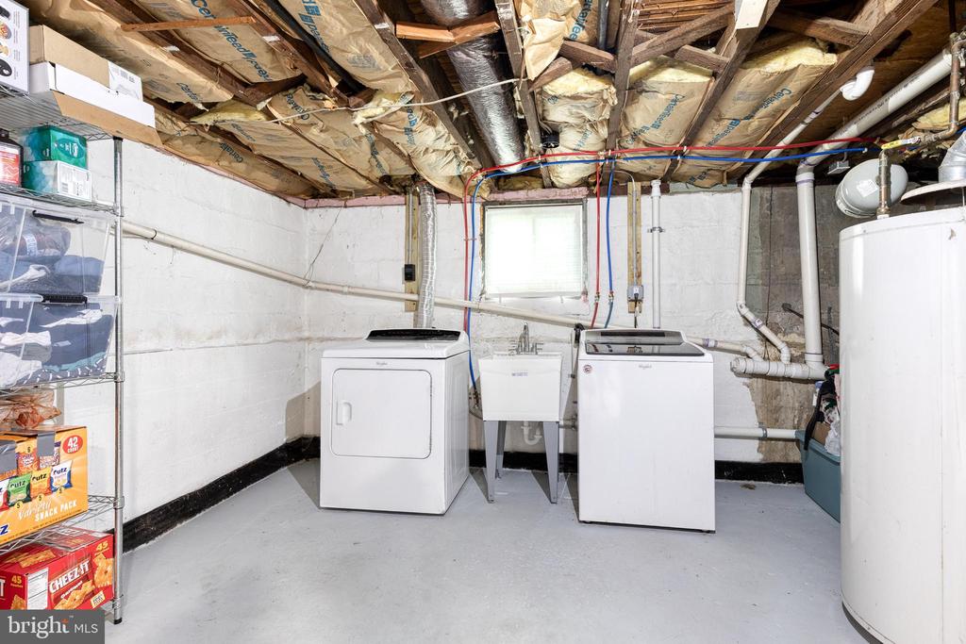
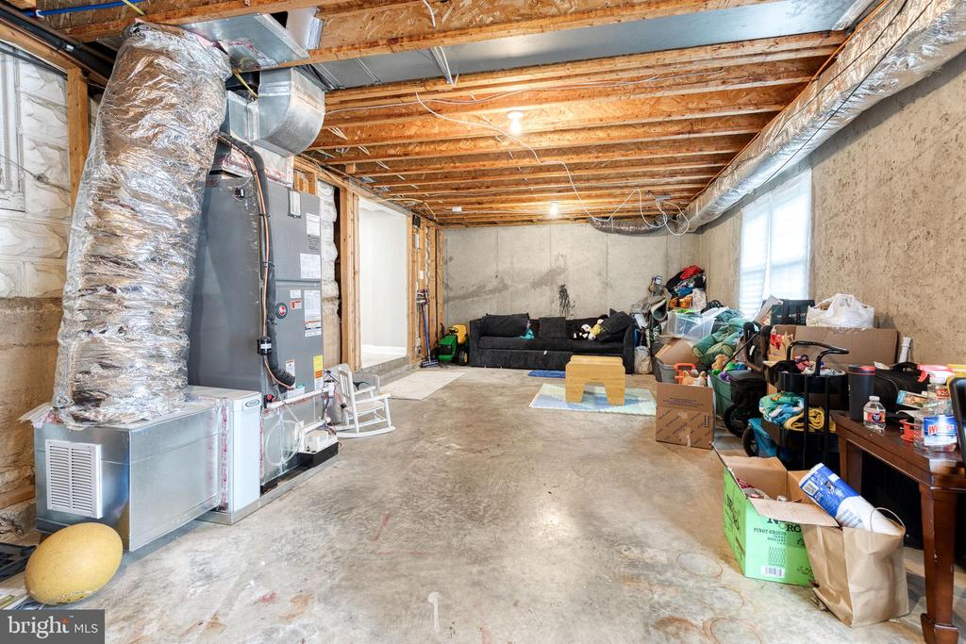
Lower level includes the 5th bedroom with luxury vinyl plank flooring and recessed lighting, plus the third fully updated bathroom with tiled stall shower. Utility/storage area and laundry complete the lower level.

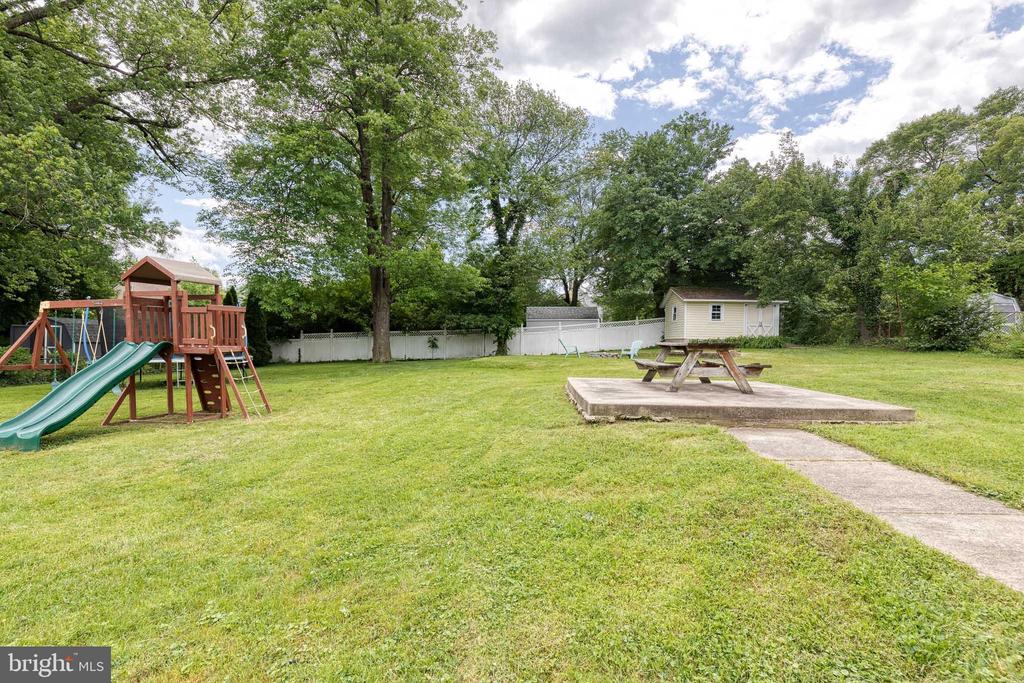
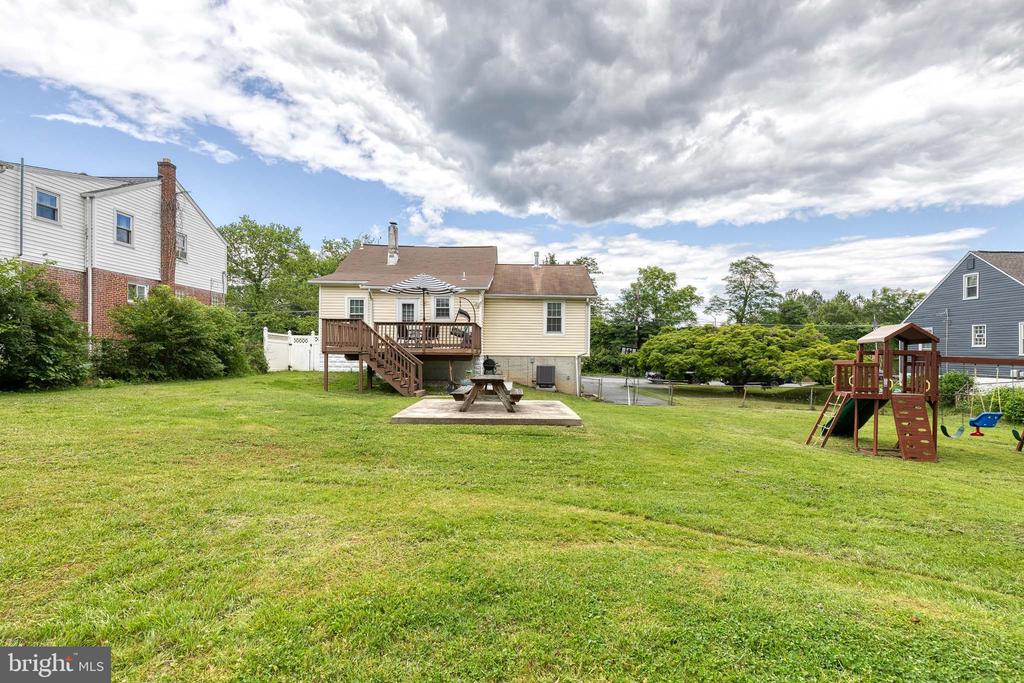
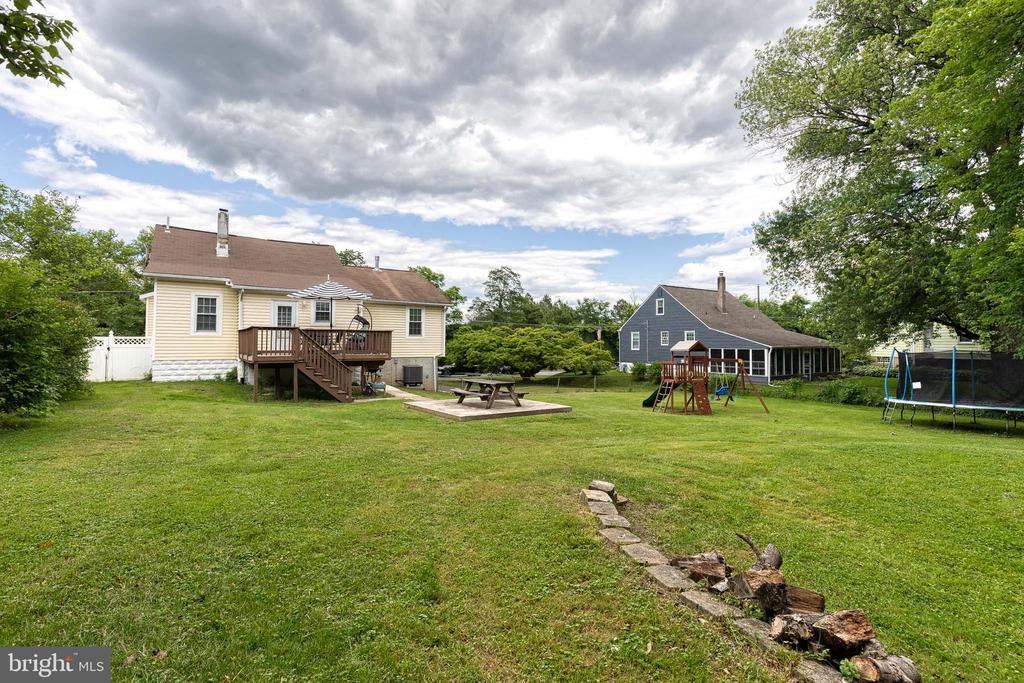
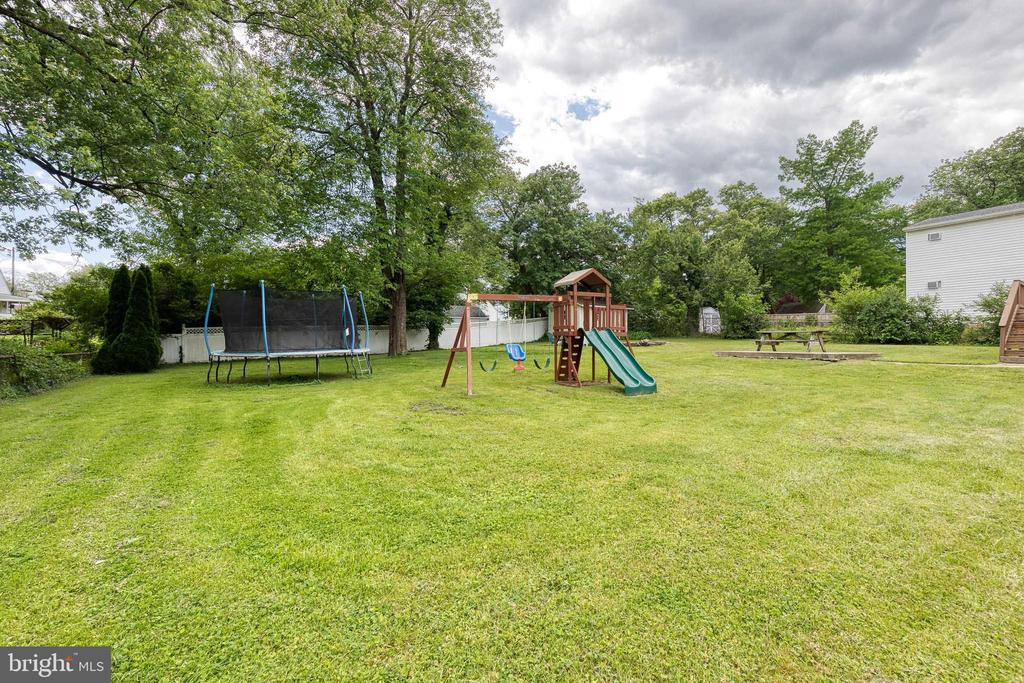
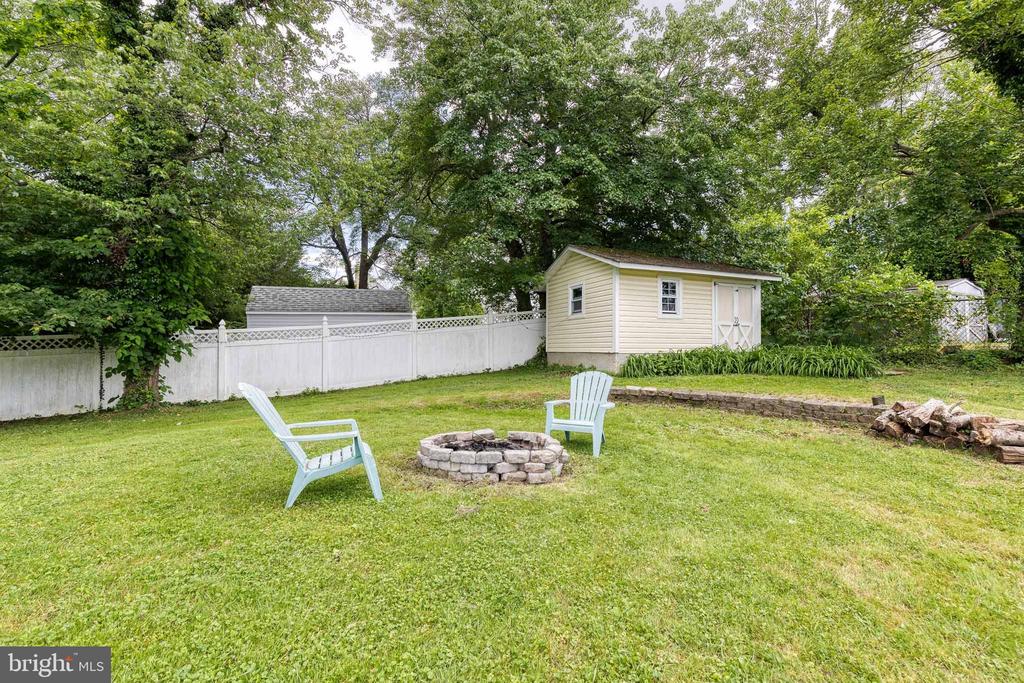
Enjoy the huge fenced backyard featuring a deck, shed, concrete picnic area, fire pit, and playset, perfect for entertaining or relaxing outdoors. Additional updates include new HVAC installed in 2024.

Overview

Property Status
Sold
Date Sold
August 3, 2026
Lot Size
0.38 Acres
MLS ID
MDBC2164002
Property Type
Residential
Year Built
1935

Features & Amenities

Total Area
2,934 Sq.Ft.
Architecture Styles
Cape Cod
Stories
3
Water Source
Public
Pool
No Pool
Roof
Asphalt
Lot Features
Front Yard, Open, Premium, Rear Yard, Road Frontage, Side Yard(s), Trees/Wooded, Vegetation Planting
Parking
Driveway, On Street
Heat Type
Radiator
Air Conditioning
Ceiling Fan(s), Central A/C, Dehumidifier, Heat Pump(s)
Laundry Room
Basement, Has Laundry
Appliances
Dryer - Gas, Microwave, Dishwasher, Disposal, Dryer, Dryer - Electric, Dryer - Front Loading, ENERGY STAR Refrigerator, Exhaust Fan, Icemaker, Oven/Range - Gas, Refrigerator, Stainless Steel Appliances, Water Heater
Other Interior Features
Ceiling Fan(s), Chair Railings, Combination Dining/Living, Crown Moldings, Dining Area, Entry Level Bedroom, Floor Plan - Open, Kitchen - Country, Recessed Lighting, Bathroom - Stall Shower, Bathroom - Tub Shower, Upgraded Countertops, Wainscotting, Walk-in Closet(s), Wood Floors, Carpet
Sewer
Public Sewer
Substructure
Block
Disability Features
36 wide Halls, 48 Halls, Accessible Switches/Outlets, Doors - Swing In, Level Entry - Main, Low Pile Carpeting
Security Features
Carbon Monoxide Detectors, Smoke Detector
Other Exterior Features
Exterior Lighting, Flood Lights, Outbuilding(s), Secure Storage, Sidewalks, Stone Retaining Walls, Other
School District
BALTIMORE COUNTY PUBLIC SCHOOLS
Sales Price
$415,000
Real Estate Tax
$2,886/yr
Zoning
RES

Downloads

2905 ROBERN AVENUE

Schedule a Tour

We would love to help you see this beautiful home! As a full-service brokerage, we can help you tour. Please submit an offer, and answer questions about the buying process.

Thank you

for your interest in 2905 ROBERN AVENUE, PARKVILLE, MD 21234

2905 ROBERN AVENUE
Navigate

I'm Interested In

2905 ROBERN AVENUE

or
  • CallGene Dru

    License #666548

    (410) 322-0184
  • Browse Our

    Featured Properties

    • 7220 CONLEY ALY For Sale

      $574,950

      7220 CONLEY ALY, SYKESVILLE, MD 21784

      • 3 Beds
      • 5 Baths
      • 2,200 Sq.Ft.
    • 4542 GREENCOVE CIRCLE For Sale

      $524,950

      4542 GREENCOVE CIRCLE, BALTIMORE, MD 21219

      • 3 Beds
      • 4 Baths
      • 1,756 Sq.Ft.
    • 203 DAVIS STREET For Sale

      $499,950

      203 DAVIS STREET, BALTIMORE, MD 21202

      • 4,065 Sq.Ft.
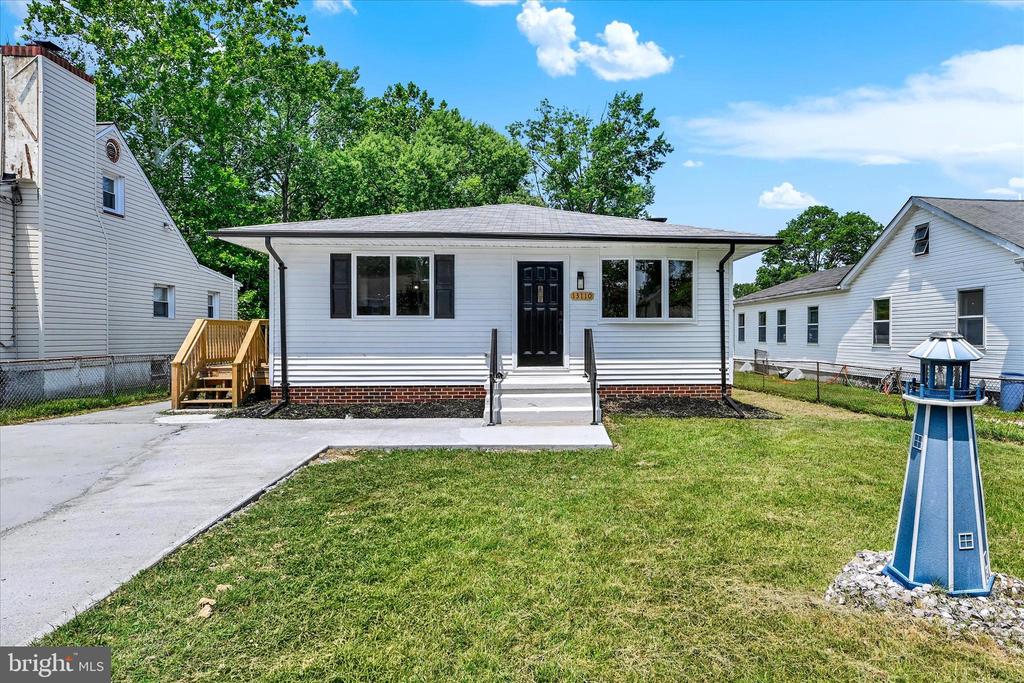
    • 13110 PATUXENT ROAD For Sale

      $394,950

      13110 PATUXENT ROAD, BALTIMORE, MD 21220

      • 3 Beds
      • 3 Baths
      • 1,570 Sq.Ft.
    • 914 E MONUMENT STREET For Sale

      $365,000

      914 E MONUMENT STREET, BALTIMORE, MD 21202

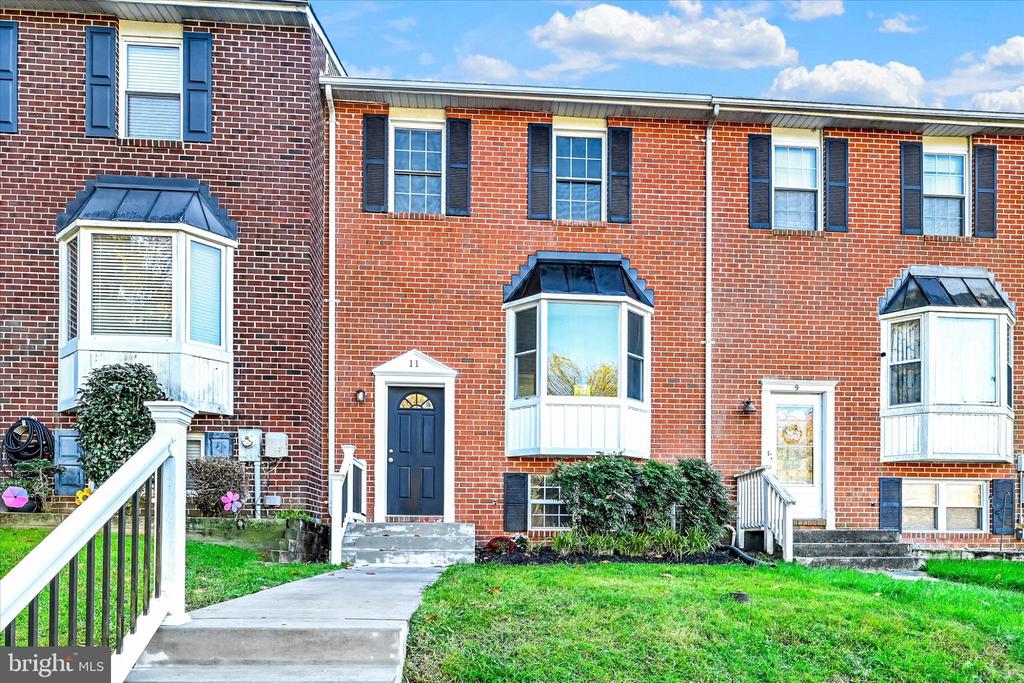
    • 11 SYLVANHURST COURT For Sale

      $349,950

      11 SYLVANHURST COURT, NOTTINGHAM, MD 21236

      • 3 Beds
      • 4 Baths
      • 1,608 Sq.Ft.
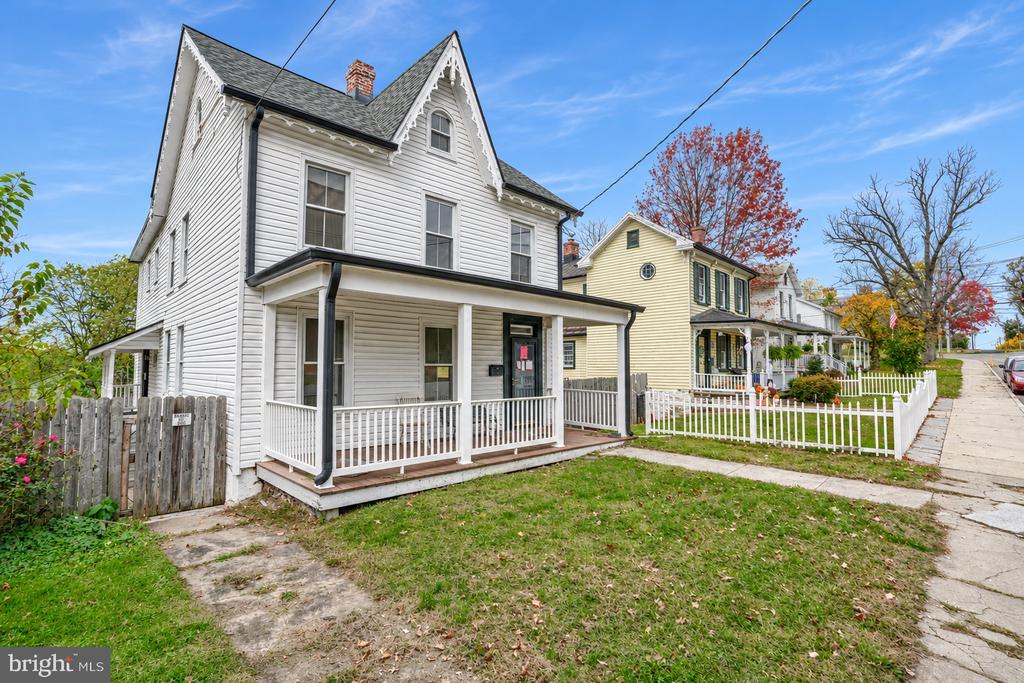
    • 190 E GREEN STREET For Sale

      $299,000

      190 E GREEN STREET, WESTMINSTER, MD 21157

      • 4 Beds
      • 3 Baths
      • 2,512 Sq.Ft.
    • 3926 GLENHUNT ROAD For Sale

      $239,950

      3926 GLENHUNT ROAD, BALTIMORE, MD 21229

      • 3 Beds
      • 3 Baths
      • 1,997 Sq.Ft.
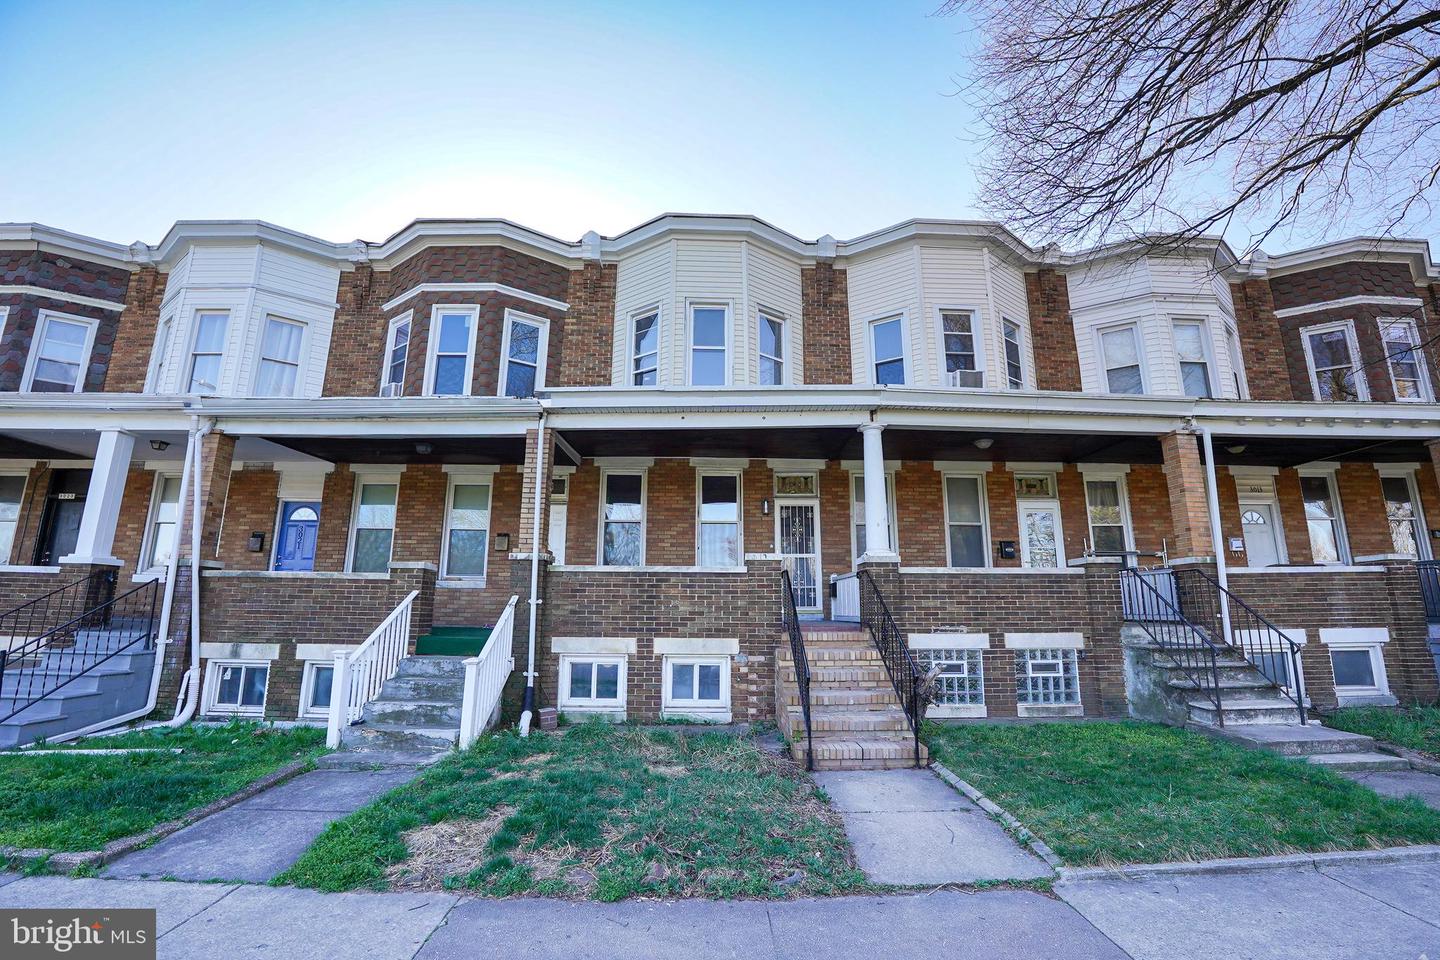
    • Attached brick rowhomes with white bay windows, covered porches, and front steps. For Sale

      $224,500

      3017 Belair Rd, Baltimore, MD 21213

      • 3 Beds
      • 3 Baths
      • 2,025 Sq.Ft.
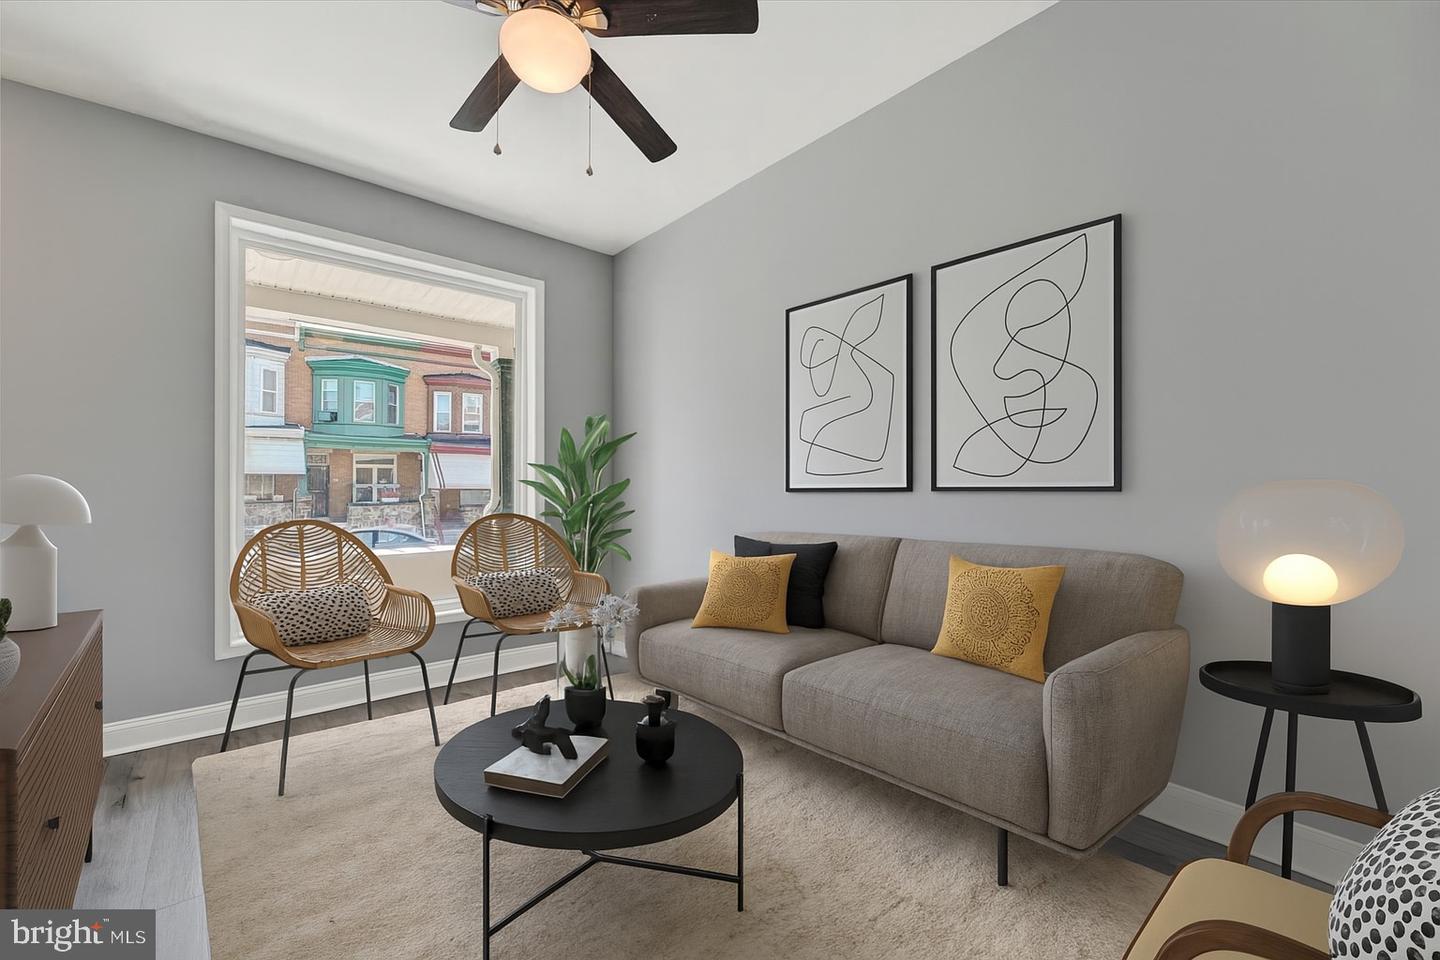
    • Staged living room with gray sofa, woven chairs, and a large window overlooking neighboring rowhouses. For Sale

      $174,950

      1726 N Bentalou St, Baltimore, MD 21216

      • 3 Beds
      • 2 Baths
    • 2108 MOORLAND DRIVE For Sale

      $174,950

      2108 MOORLAND DRIVE, BEL AIR, MD 21015
      • 2 Beds
      • 1 Bath
      • 600 Sq.Ft.
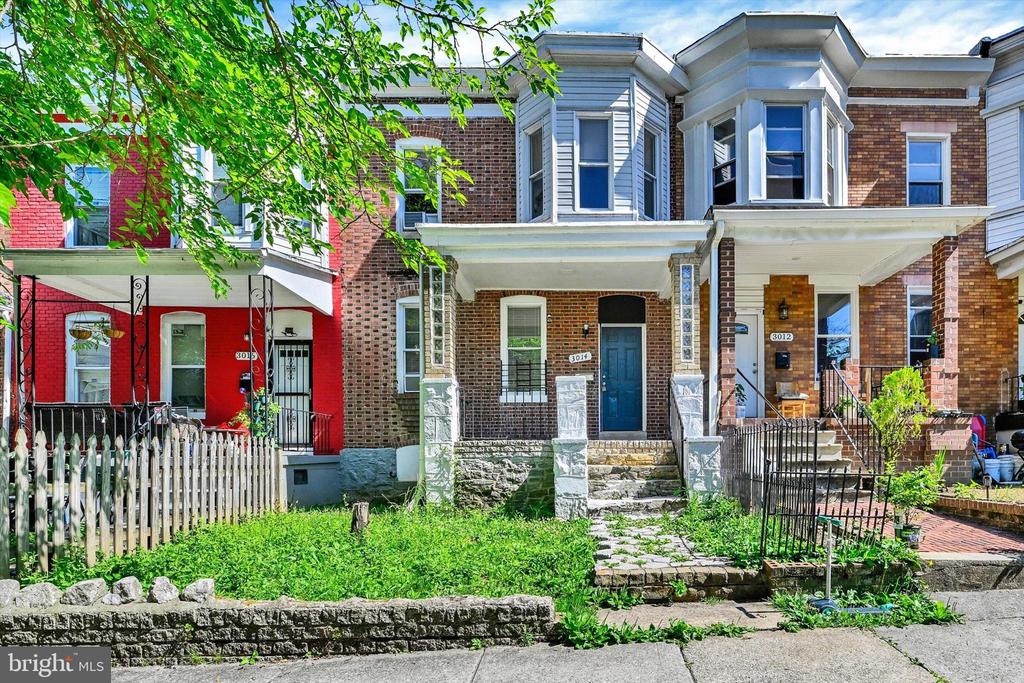
    • 3014 PRESSTMAN STREET For Sale

      $149,950

      3014 PRESSTMAN STREET, BALTIMORE, MD 21216

      • 4 Beds
      • 1 Bath
      • 1,400 Sq.Ft.
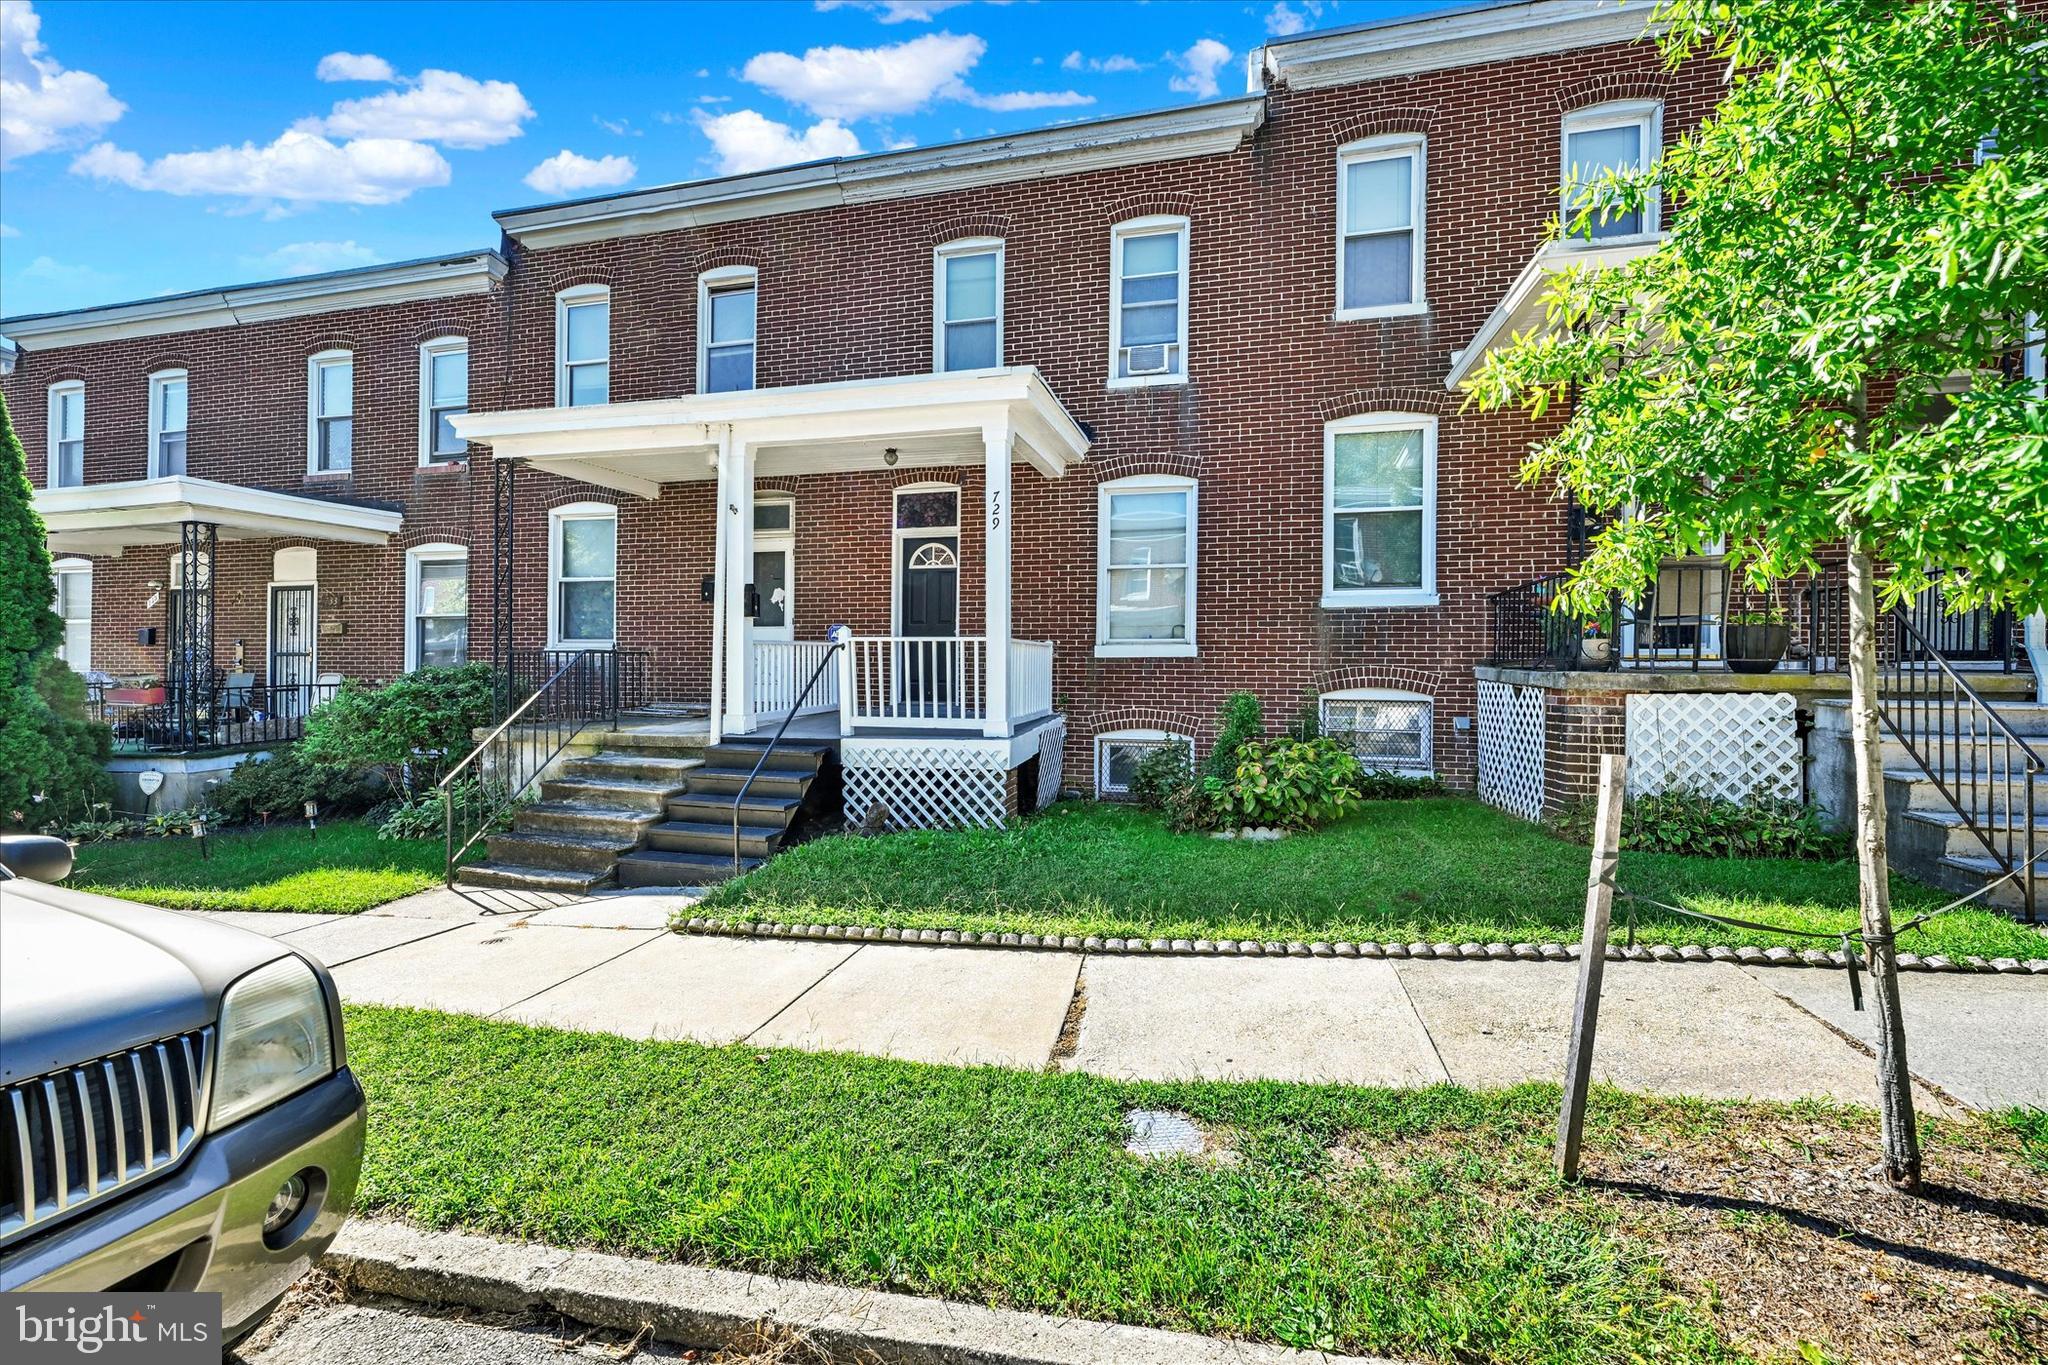
    • Red-brick rowhouse with a white covered porch, front steps, and a small front lawn. For Sale

      $114,450

      729 E 37TH STREET, BALTIMORE, MD 21218

      • 2 Beds
      • 1 Bath
      • 986 Sq.Ft.
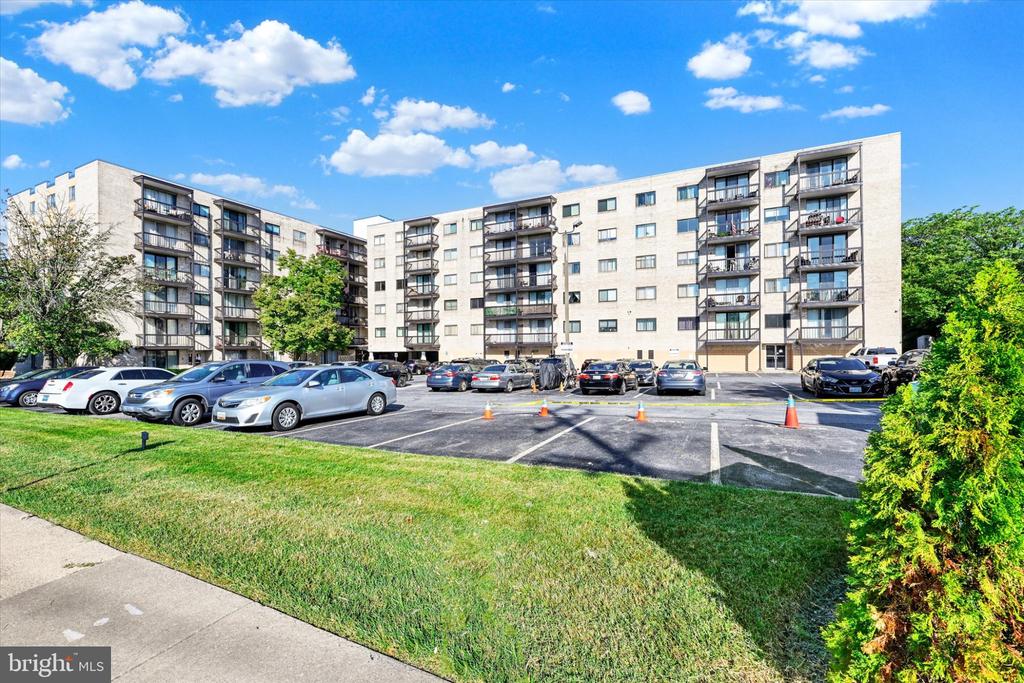
    • 130 SLADE AVENUE Unit: 210 For Sale

      $74,950

      130 SLADE AVENUE Unit: 210, BALTIMORE, MD 21208

      • 1 Bed
      • 1 Bath
      • 768 Sq.Ft.
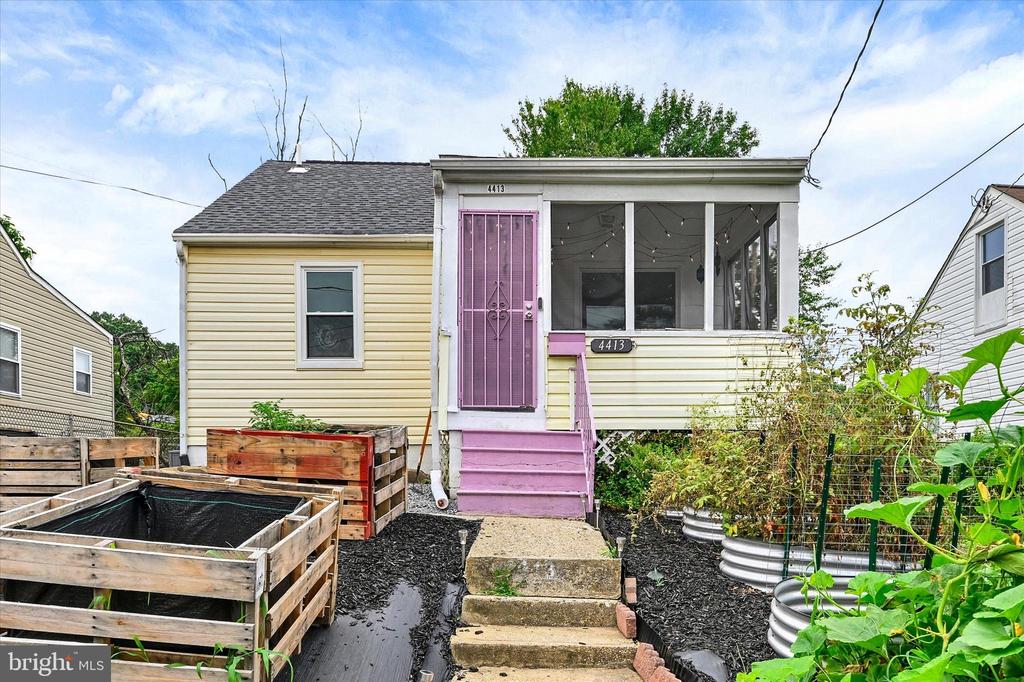
    • 4413 SAINT GEORGES AVENUE For Sale

      4413 SAINT GEORGES AVENUE, BALTIMORE, MD 21212

      • 3 Beds
      • 2 Baths
      • 1,530 Sq.Ft.
    View All

    Follow Us On Instagram