Property Description

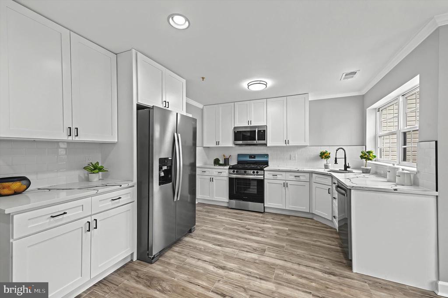
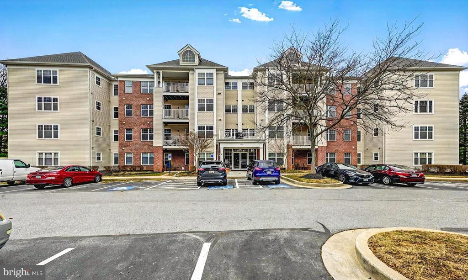
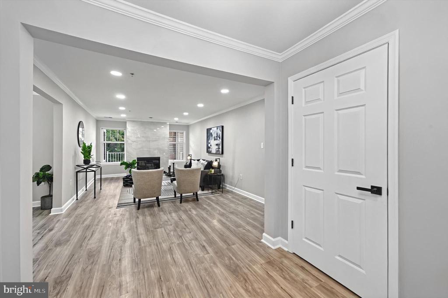
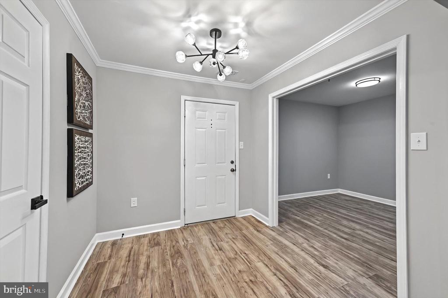
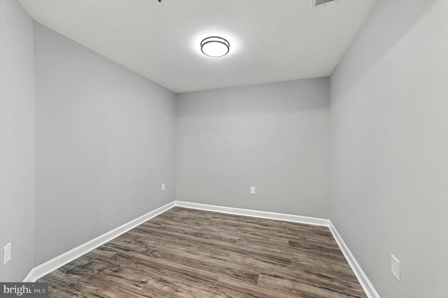
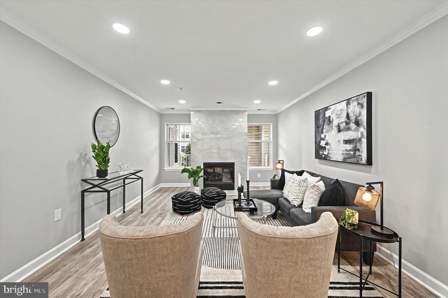
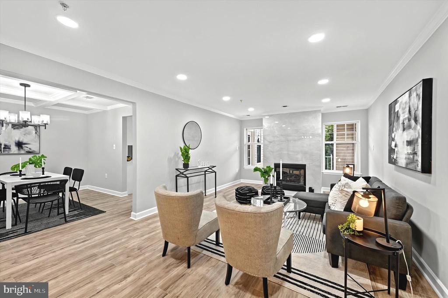
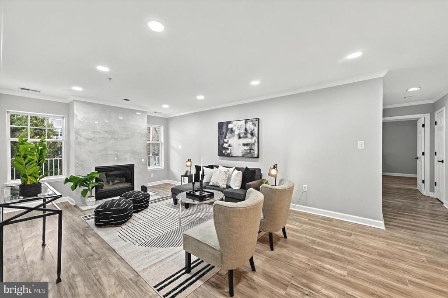
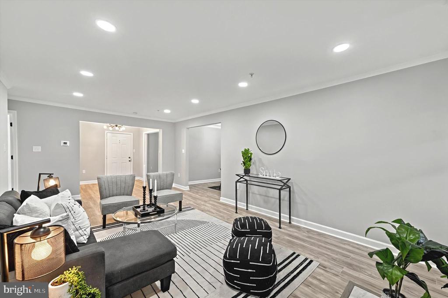
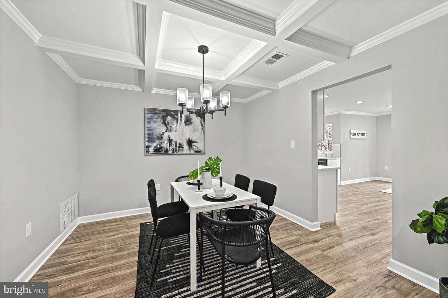
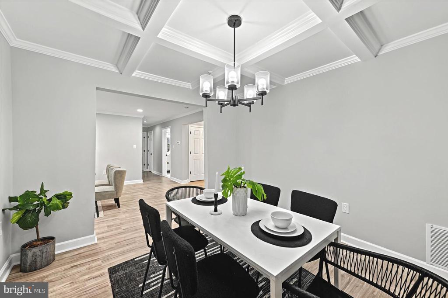
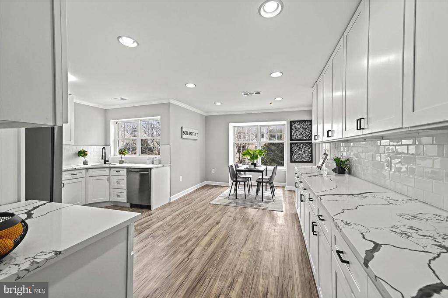
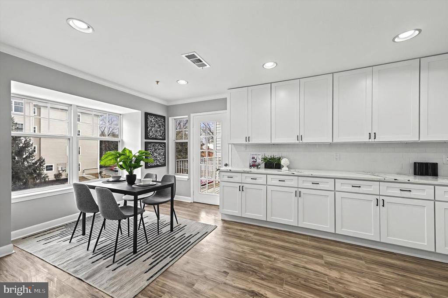
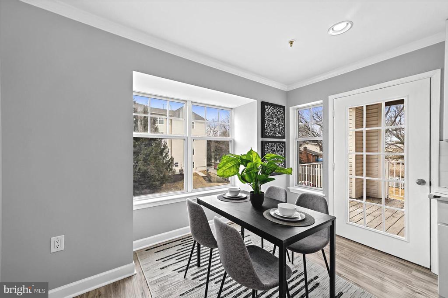
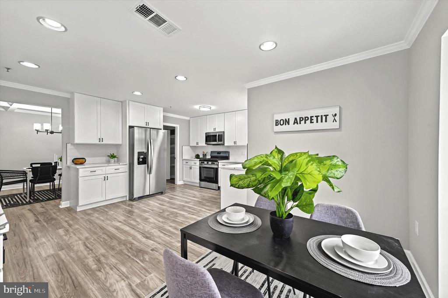
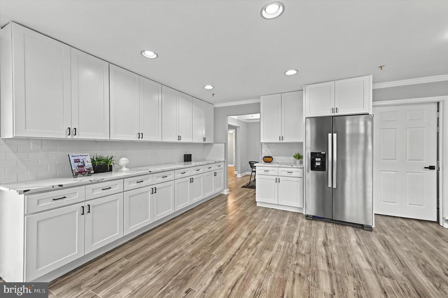
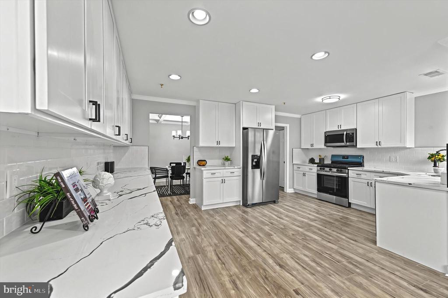
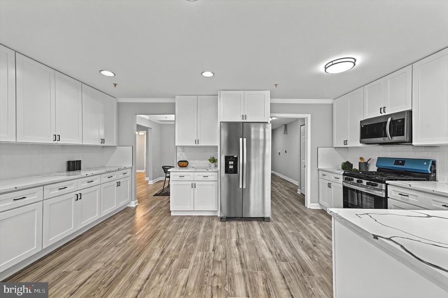
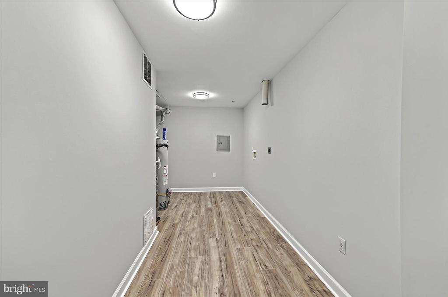
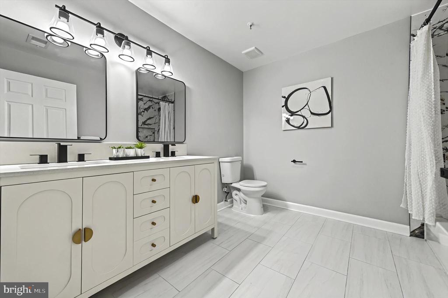
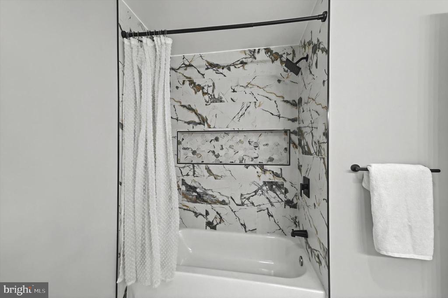
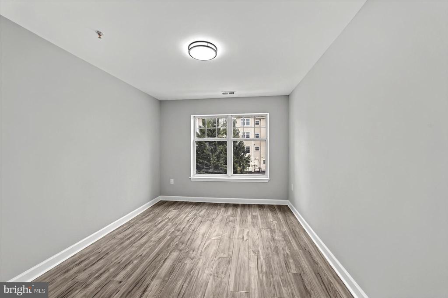
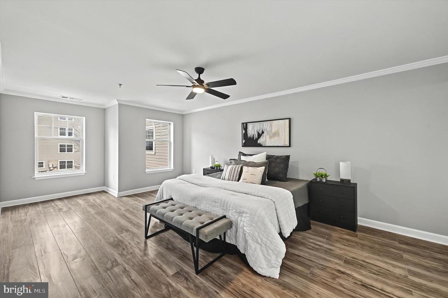
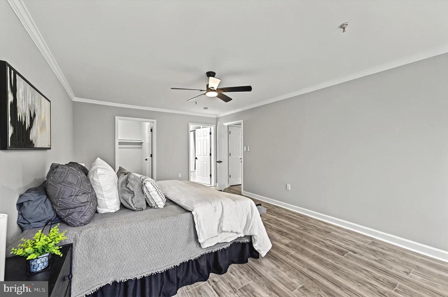
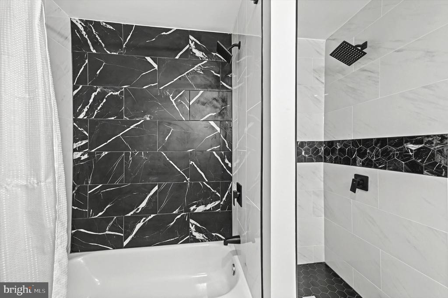
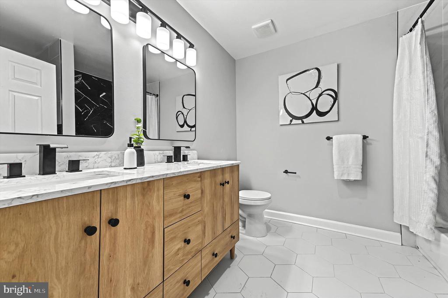
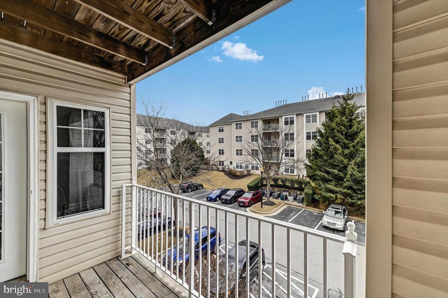
Welcome to 4550 Chaucer Way #301 - a stunning, move-in-ready condo in the heart of Owings Mills! This spacious 2-bedroom, 2-bathroom unit boasts modern updates throughout, including new flooring, recessed lighting, and stylish fixtures. The expansive living room features a cozy gas fireplace, while the elegant dining room showcases tray ceilings. The beautifully renovated eat-in kitchen offers quartz countertops, stainless steel appliances, and a large pantry/utility room for added convenience. The primary suite is a true retreat with a walk-in closet and a spa-like bathroom featuring a dual sink vanity, a soaking tub, and a separate shower. An additional well-sized bedroom and a full hall bath with a double vanity complete the layout. Need extra space? The bonus room is perfect for a home office or den! Enjoy your private balcony and the unbeatable convenience of this prime location. Don't miss out--schedule your showing today!

Overview

Property Status
Sold
Date Sold
April 7, 2025
MLS ID
MDBC2119272
Property Type
Condo
Year Built
1998

Features & Amenities

Total Area
1,890 Sq.Ft.
Neighborhood
Owings Mills
Architecture Styles
Unit/Flat
Stories
1
Water Source
Public
Pool
No Pool
Parking
Parking Lot
Heat Type
Forced Air
Air Conditioning
Central A/C
Fireplace
Gas/Propane
Appliances
Built-In Microwave, Dishwasher, Disposal, Oven/Range - Gas, Refrigerator, Stainless Steel Appliances
Other Interior Features
Ceiling Fan(s), Dining Area, Entry Level Bedroom, Primary Bath(s), Recessed Lighting, Bathroom - Tub Shower, Upgraded Countertops, Walk-in Closet(s)
Sewer
Public Sewer
Disability Features
Elevator
HOA Amenities
Common Grounds
School District
BALTIMORE COUNTY PUBLIC SCHOOLS
Sales Price
$325,000
Real Estate Tax
$2,382/yr
Zoning
DR 16

Downloads

4550 Chaucer Way #301

Schedule a Tour

We would love to help you see this beautiful home! As a full-service brokerage, we can help you tour. Please submit an offer, and answer questions about the buying process.

Thank you

for your interest in 4550 CHAUCER WAY Unit: 301, OWINGS MILLS, MD 21117

4550 Chaucer Way #301
Navigate
Aerial view of homes surrounding a large open field with a baseball diamond at sunset.

Explore Owings Mills

read more

I'm Interested In

4550 Chaucer Way #301

or
  • CallGene Dru

    License #666548

    (410) 322-0184
  • Browse Our

    Featured Properties

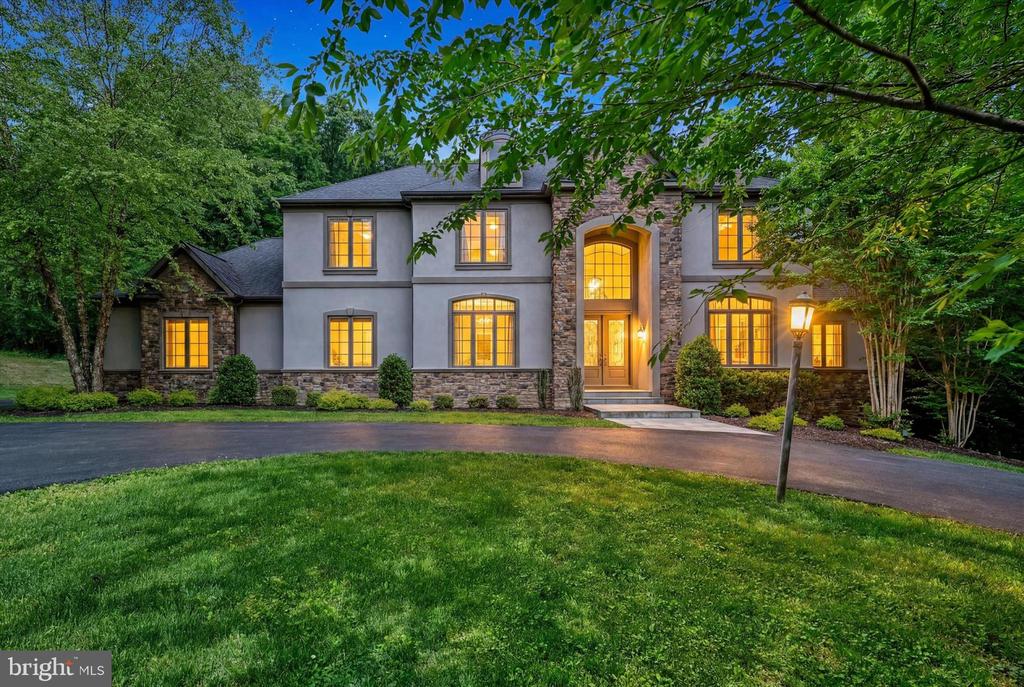
    • Two-story stucco and stone home with glowing windows, mature trees, and a curved driveway at dusk. Pending

      $1,399,950

      11702 HUNTSWORTH LANE, OWINGS MILLS, MD 21117

      • 6 Beds
      • 7 Baths
      • 6,478 Sq.Ft.
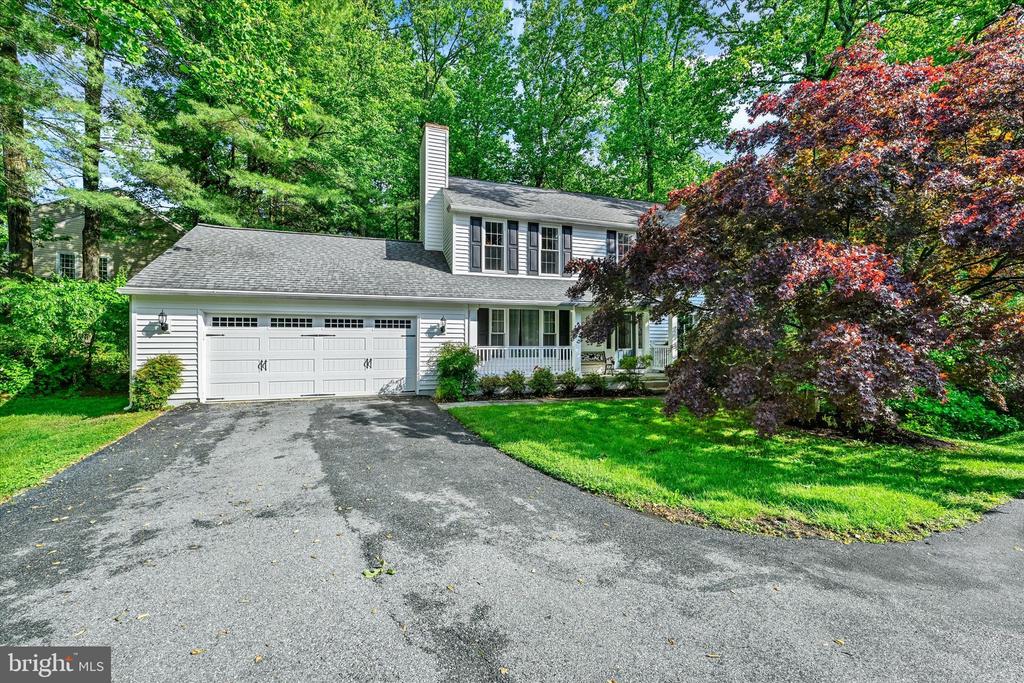
    • White two-story home with double garage and covered porch, framed by mature green and burgundy trees. Pending

      $775,000

      34 DULANEY HILLS COURT, COCKEYSVILLE, MD 21030

      • 5 Beds
      • 4 Baths
      • 2,939 Sq.Ft.
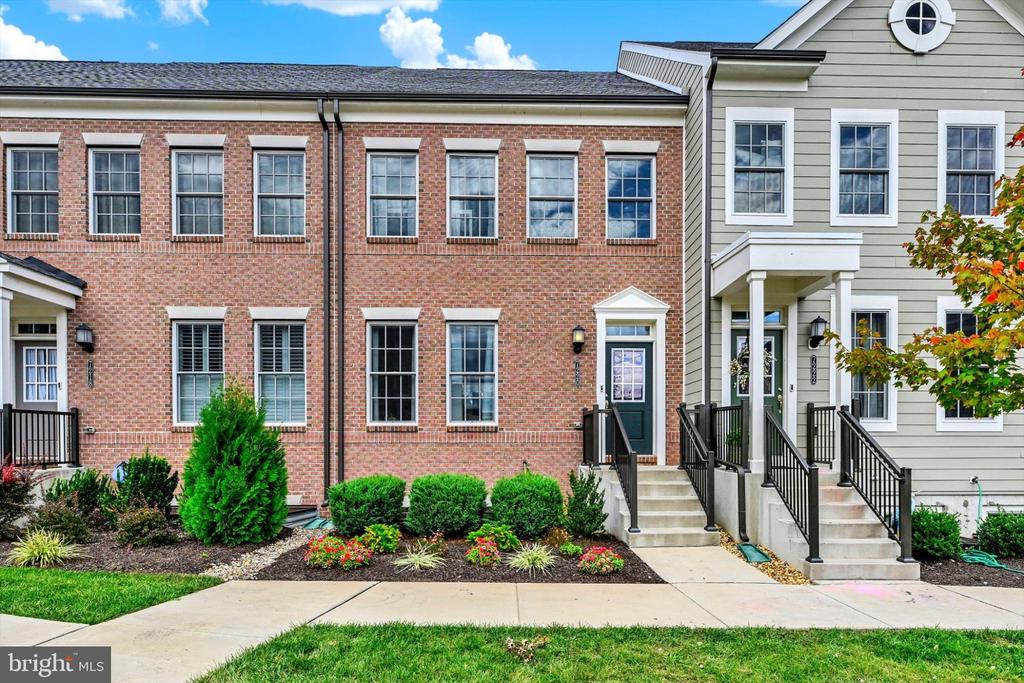
    • Attached townhomes with red-brick and gray-sided facades, front steps, and landscaped entrances. For Sale

      $574,950

      7220 CONLEY ALY, SYKESVILLE, MD 21784

      • 3 Beds
      • 5 Baths
      • 2,200 Sq.Ft.
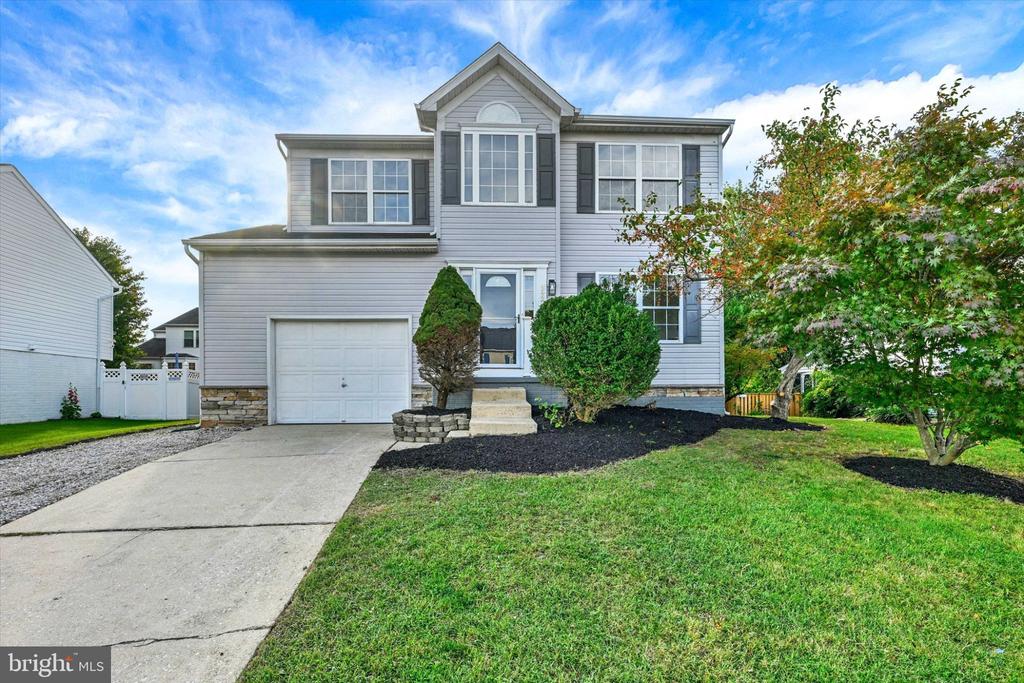
    • Two-story gray house with a garage, concrete driveway, landscaped beds, and a broad front lawn. For Sale

      $524,950

      4542 GREENCOVE CIRCLE, BALTIMORE, MD 21219

      • 3 Beds
      • 4 Baths
      • 1,756 Sq.Ft.
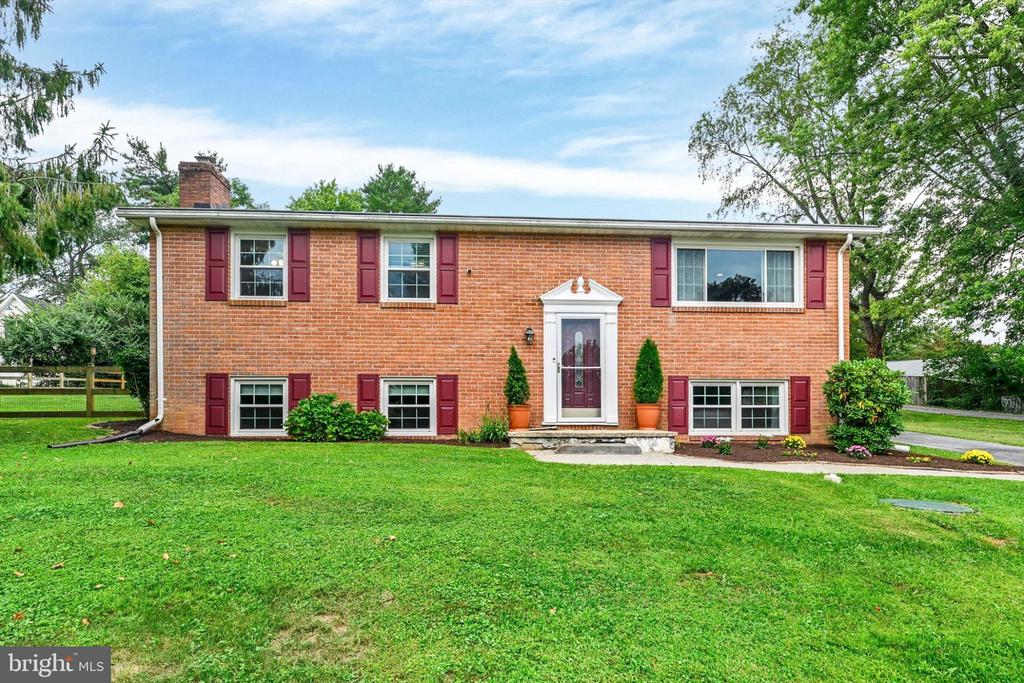
    • Brick split-level house with burgundy shutters, a white entry, and a broad green lawn. Pending

      $519,950

      1906 SUFFOLK ROAD, FINKSBURG, MD 21048

      • 4 Beds
      • 2 Baths
      • 1,949 Sq.Ft.
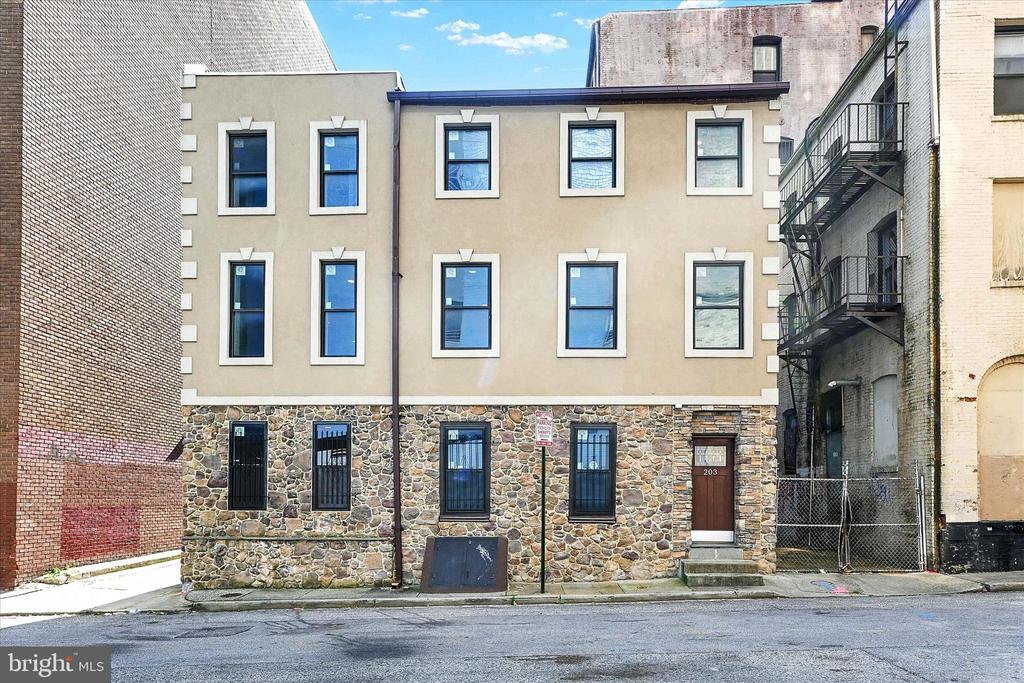
    • Three-story street-facing building with a stone facade, rows of windows, and entrance marked 203. For Sale

      $499,950

      203 DAVIS STREET, BALTIMORE, MD 21202

      • 4,065 Sq.Ft.
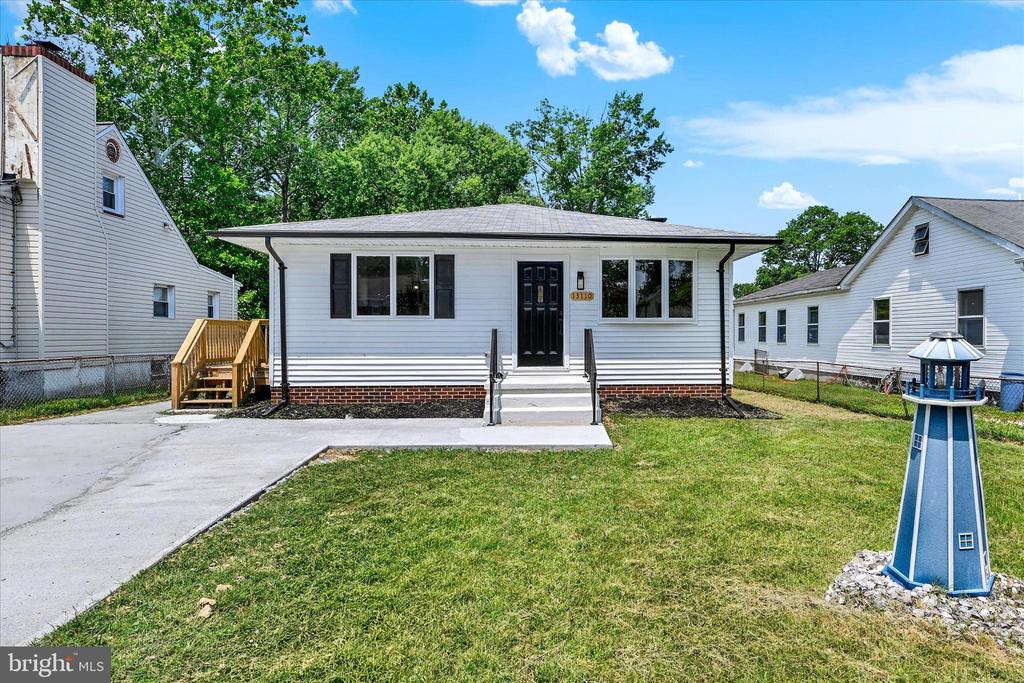
    • White single-story house with a black front door, brick foundation, front lawn, and concrete driveway. For Sale

      $394,950

      13110 PATUXENT ROAD, BALTIMORE, MD 21220

      • 3 Beds
      • 3 Baths
      • 1,570 Sq.Ft.
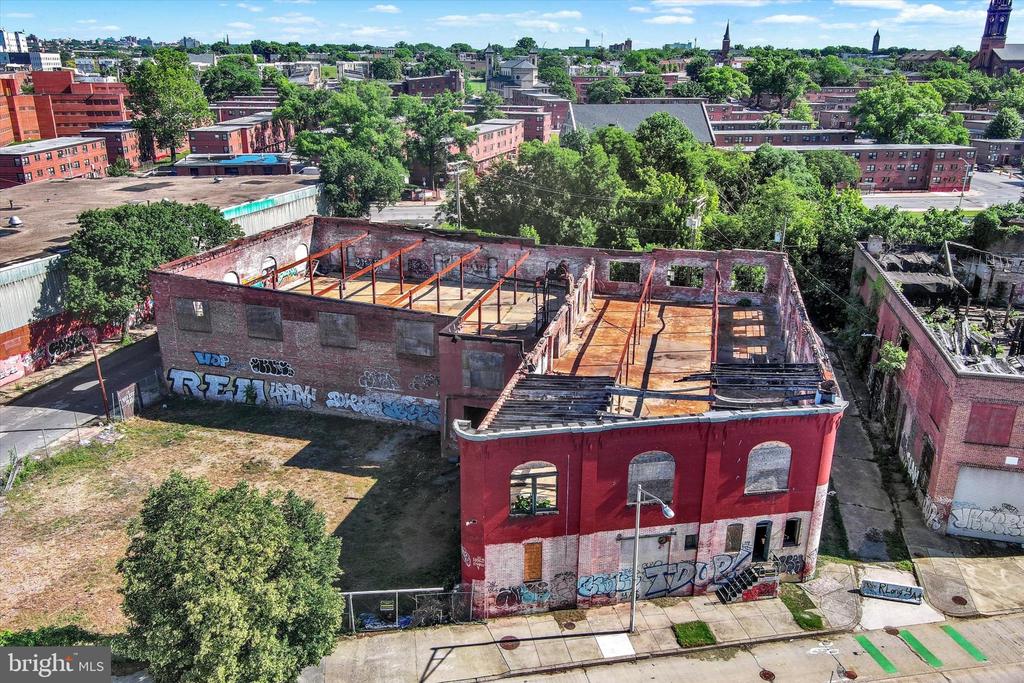
    • Aerial view of a roofless red-brick building amid surrounding city blocks. For Sale

      $365,000

      914 E MONUMENT STREET, BALTIMORE, MD 21202

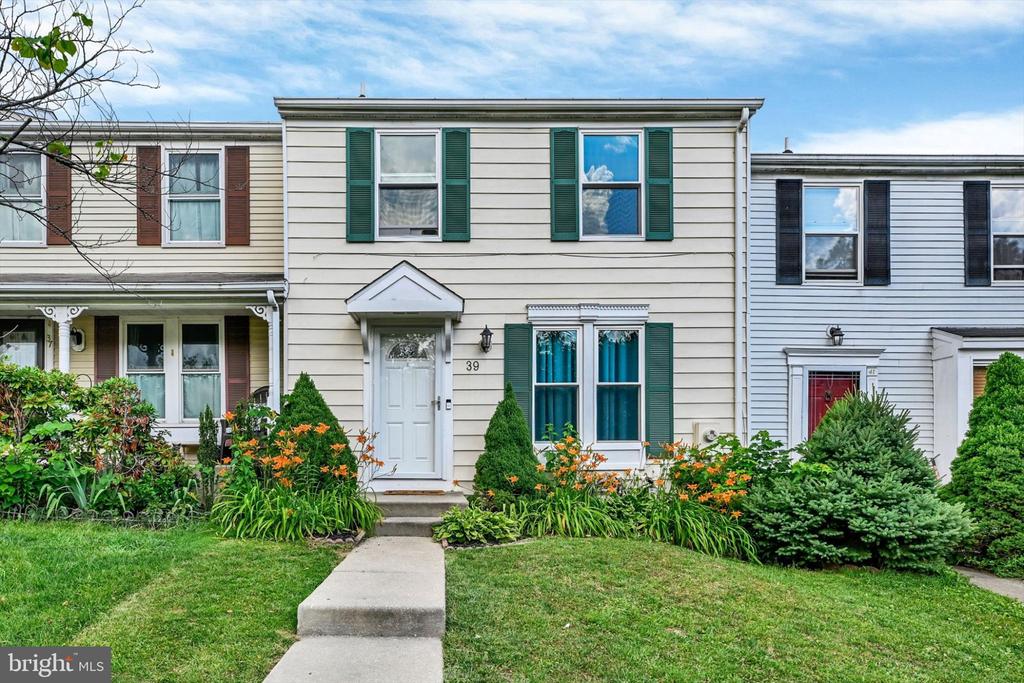
    • White two-story townhouse with green shutters, colorful flower beds, and a concrete walkway to the front door. Pending

      $274,950

      39 RADER COURT, PARKVILLE, MD 21234

      • 4 Beds
      • 2 Baths
      • 1,540 Sq.Ft.
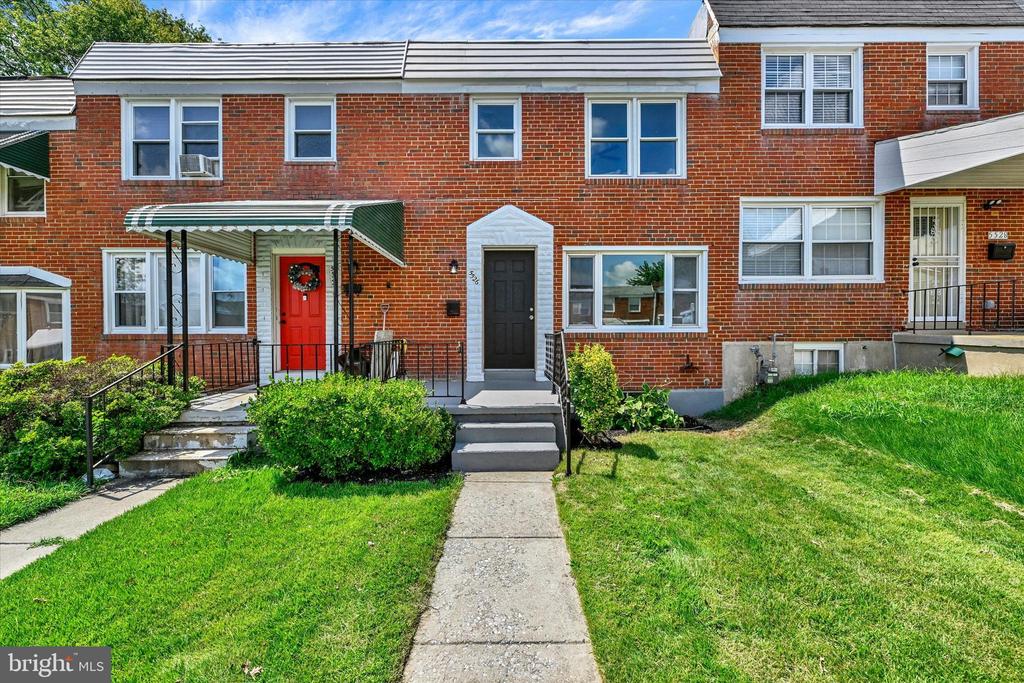
    • Red-brick attached home with a black front door, white entry surround, front steps, and green lawn. Pending

      $239,950

      5526 BUCKNELL ROAD, BALTIMORE, MD 21206

      • 3 Beds
      • 2 Baths
      • 1,728 Sq.Ft.
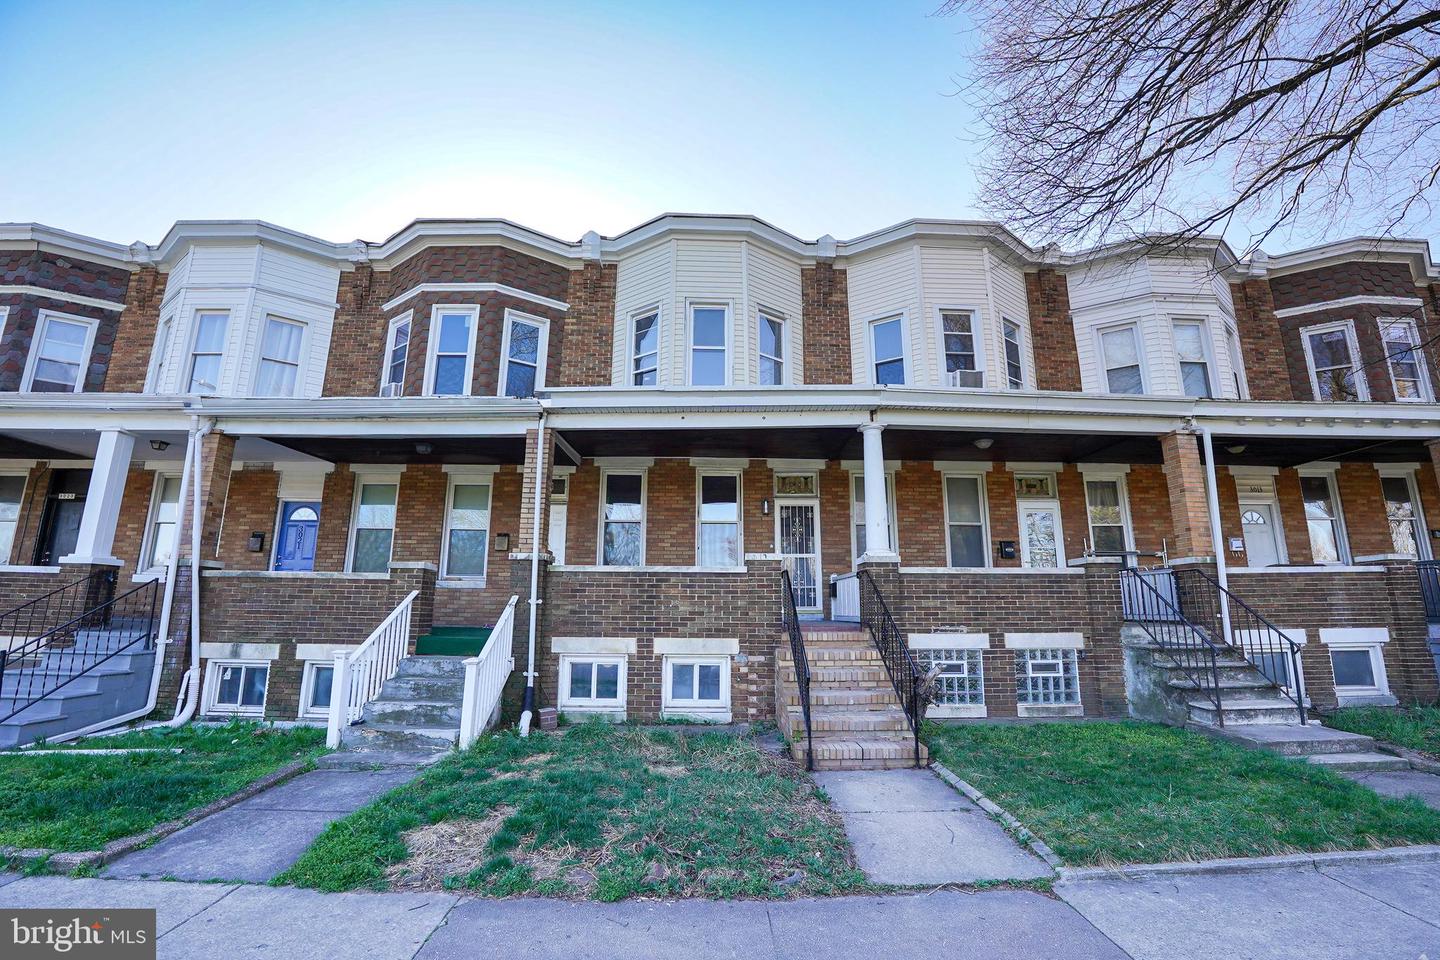
    • Attached brick rowhomes with white bay windows, covered porches, and front steps. For Sale

      $224,500

      3017 Belair Rd, Baltimore, MD 21213

      • 3 Beds
      • 3 Baths
      • 2,025 Sq.Ft.
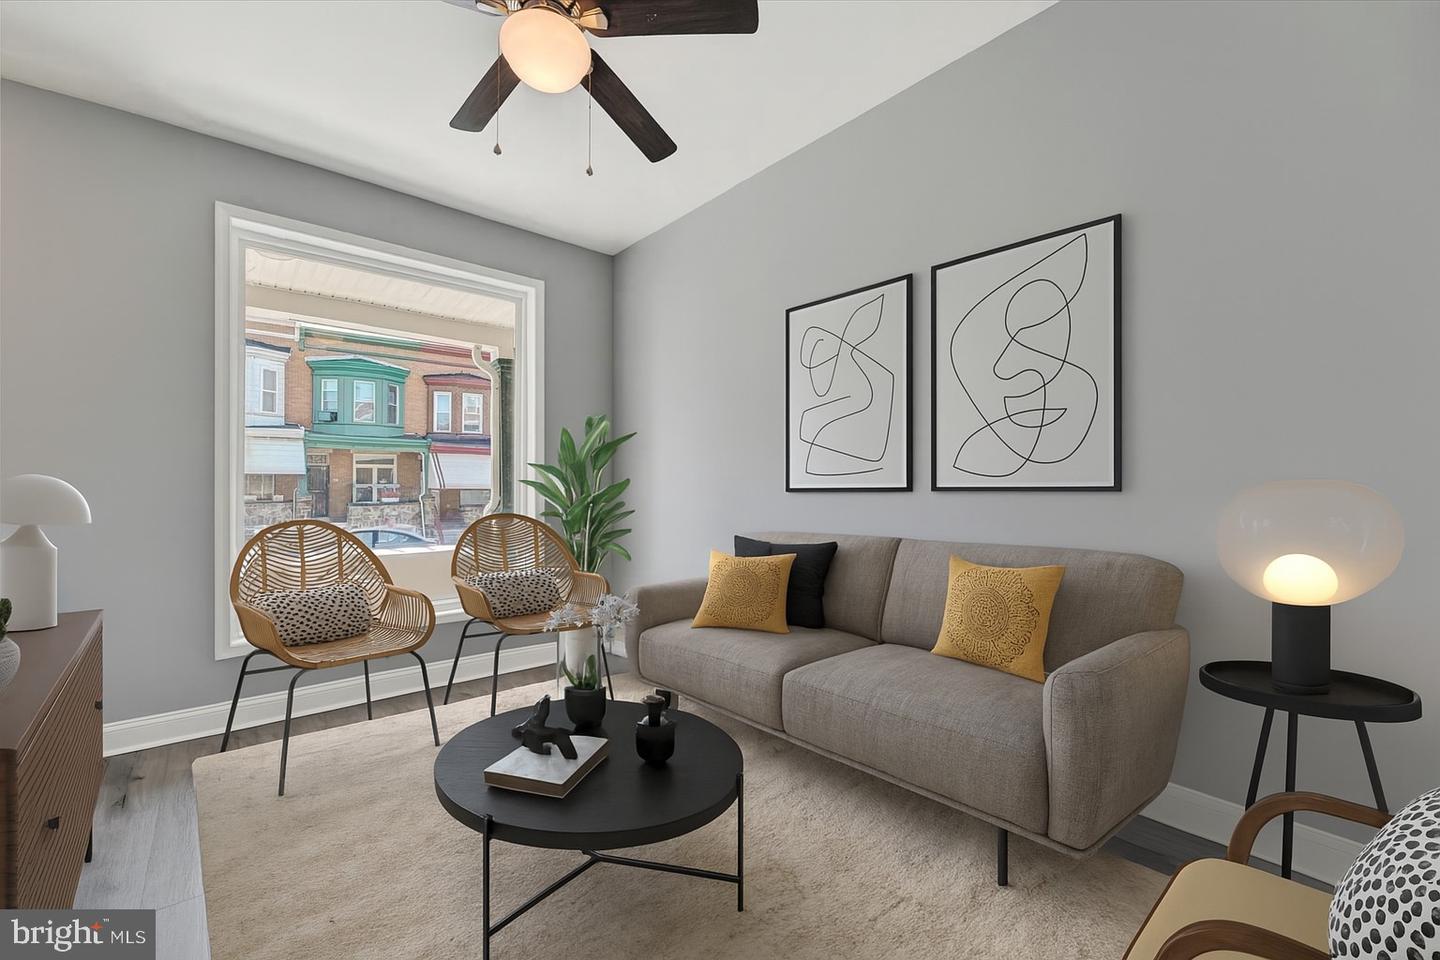
    • Staged living room with gray sofa, woven chairs, and a large window overlooking neighboring rowhouses. For Sale

      $174,950

      1726 N Bentalou St, Baltimore, MD 21216

      • 3 Beds
      • 2 Baths
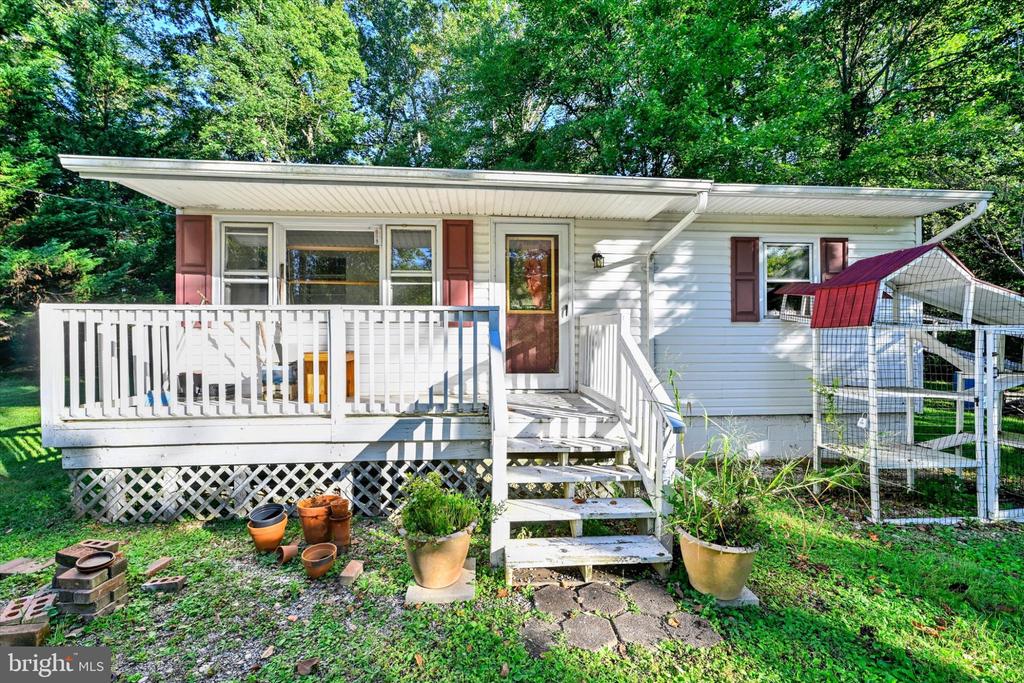
    • White single-story home with a raised deck, red-brown shutters, and a small wire enclosure beside it. For Sale

      $174,950

      2108 MOORLAND DRIVE, BEL AIR, MD 21015

      • 2 Beds
      • 1 Bath
      • 600 Sq.Ft.
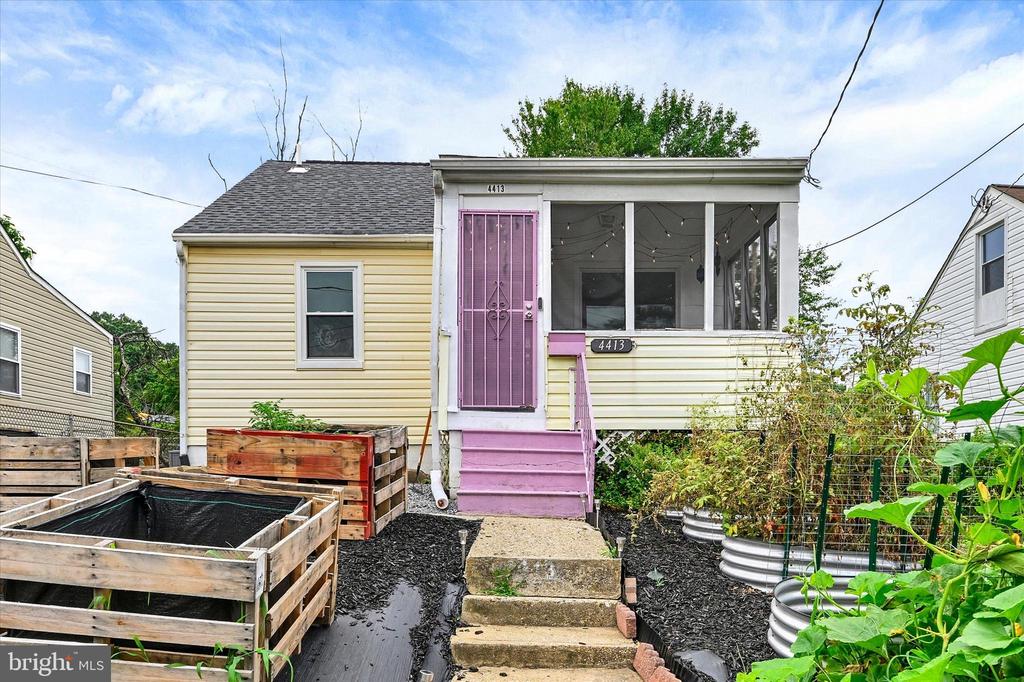
    • Cream-sided house with a screened porch, pink door and steps, and raised garden beds. For Sale

      $169,950

      4413 SAINT GEORGES AVENUE, BALTIMORE, MD 21212

      • 3 Beds
      • 2 Baths
      • 1,530 Sq.Ft.
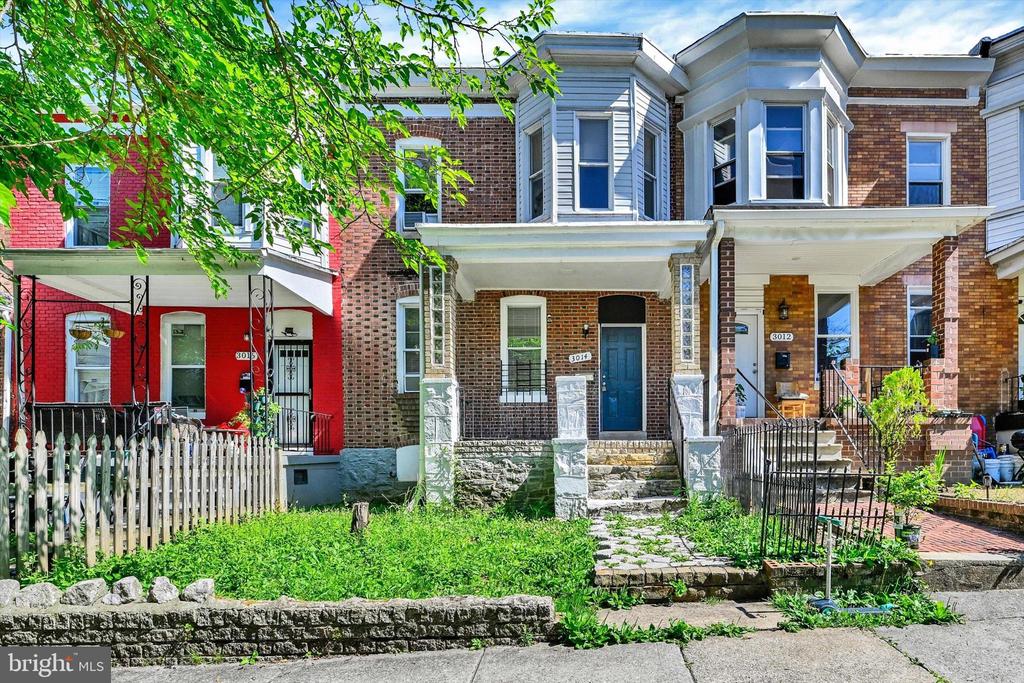
    • Brick rowhouse at 3014 Presstman Street with a blue door, covered porch, and stone steps. Pending

      $149,950

      3014 PRESSTMAN STREET, BALTIMORE, MD 21216

      • 4 Beds
      • 1 Bath
      • 1,400 Sq.Ft.
    • Red-brick rowhouse with a white covered porch, front steps, and a small front lawn. For Sale

      $114,450

      729 E 37TH STREET, BALTIMORE, MD 21218

      • 2 Beds
      • 1 Bath
      • 986 Sq.Ft.
    • Apartment building with rows of balconies overlooking a parking lot and green lawn. For Sale

      $74,950

      130 SLADE AVENUE Unit: 210, BALTIMORE, MD 21208

      • 1 Bed
      • 1 Bath
      • 768 Sq.Ft.
    View All

    Follow Us On Instagram