Property Description

Presenting this remarkable Mid-Century Modern home designed and built by Gordon Sugar in sought-after Stevenson, offering exceptional one-level living with four bedrooms and three full bathrooms. Tucked away on a quiet cul-de-sac on a 0.67-acre lot backing to trees, this home's peaceful setting is a true retreat. Discover the warmth and charm of this inviting residence filled with natural light, complemented by tall vaulted ceilings with exposed beams and brick walls that showcase its authentic 1970s craftsmanship, while extensive renovations throughout provide modern updates and amenities. The impressive open-concept living and dining rooms are bathed in natural light from floor-to-ceiling windows and sliding glass doors that open to the back patio and yard, all anchored by a cozy wood-burning fireplace. An oversized wooden pocket door in the dining room leads to the inviting family room, offering an additional lounge space. Renovated in 2022, the gourmet kitchen boasts quartz countertops, a tile backsplash, soft-close cabinetry with undermount lighting, stainless steel appliances, recessed lighting and a breakfast nook for casual meals. Also located on this side of the home is a bedroom with a walk-in closet and a remodeled full bathroom with a walk-in shower. Completing this wing are a laundry room, walk-in storage closet, and access to the two-car carport and outdoor storage room. On the opposite wing, a versatile den provides yet another gathering space. The primary bedroom suite feels like a luxurious escape with sliding glass doors to the outdoors, three closets, and a remodeled bathroom featuring a glass-enclosed walk-in shower, skylight, towel warmer, and dual sink vanity with a built-in laundry bin. Two additional bedrooms share a renovated hall bathroom with a tub shower. Outside, enjoy the expansive backyard with a large paver patio featuring a built-in BBQ grill and bar counter. Extensively renovated throughout the last ten years, updates include replaced windows and doors, roof, kitchen and bathroom remodels, updated electrical panel and lighting fixtures, washer and dryer, flooring, expanded circular driveway, 275-gallon above-ground oil tank, and more.

Overview

Property Status
Sold
Date Sold
June 23, 2026
Lot Size
0.67 Acres
MLS ID
MDBC2160680
Property Type
Residential
Year Built
1976

Features & Amenities

Total Area
3,210 Sq.Ft.
Architecture Styles
Mid-Century Modern, Ranch/Rambler
View Description
Garden/Lawn, Trees/Woods
Stories
1
Water Source
Public
Pool
No Pool
Roof
Other
Lot Features
Cul-de-sac, Front Yard, Landscaping, Level, No Thru Street, Rear Yard, Side Yard(s), Trees/Wooded
Parking
Attached Carport, Driveway
Heat Type
Forced Air, Zoned
Air Conditioning
Central A/C, Ceiling Fan(s), Zoned
Laundry Room
Has Laundry, Main Floor
Fireplace
Wood
Appliances
Built-In Microwave, Dishwasher, Disposal, Dryer, Energy Efficient Appliances, Exhaust Fan, Extra Refrigerator/Freezer, Icemaker, Oven - Wall, Oven/Range - Electric, Range Hood, Refrigerator, Stainless Steel Appliances, Washer, Water Dispenser, Water Heater
Other Interior Features
Bathroom - Tub Shower, Bathroom - Walk-In Shower, Breakfast Area, Carpet, Ceiling Fan(s), Dining Area, Entry Level Bedroom, Exposed Beams, Family Room Off Kitchen, Flat, Kitchen - Eat-In, Kitchen - Gourmet, Kitchen - Table Space, Primary Bath(s), Recessed Lighting, Skylight(s), Upgraded Countertops, Walk-in Closet(s)
Sewer
Public Sewer
Substructure
Slab
Disability Features
None
Security Features
Electric Alarm, Main Entrance Lock, Security System, Smoke Detector
Other Exterior Features
BBQ Grill, Exterior Lighting, Gutter System
School District
BALTIMORE COUNTY PUBLIC SCHOOLS
Sales Price
$855,000
Real Estate Tax
$6,212/yr
Zoning
DR 2

Downloads

Single-story modern home with dark siding and brick, set behind a broad lawn and driveway.

Schedule a Tour

We would love to help you see this beautiful home! As a full-service brokerage, we can help you tour. Please submit an offer, and answer questions about the buying process.

Thank you

for your interest in 5 STONE HOLLOW COURT, BALTIMORE, MD 21208

5 STONE HOLLOW COURT
Navigate
5 STONE HOLLOW COURT
explore in 3d

I'm Interested In

5 STONE HOLLOW COURT

or
  • CallGene Dru

    License #666548

    (410) 322-0184
  • Browse Our

    Featured Properties

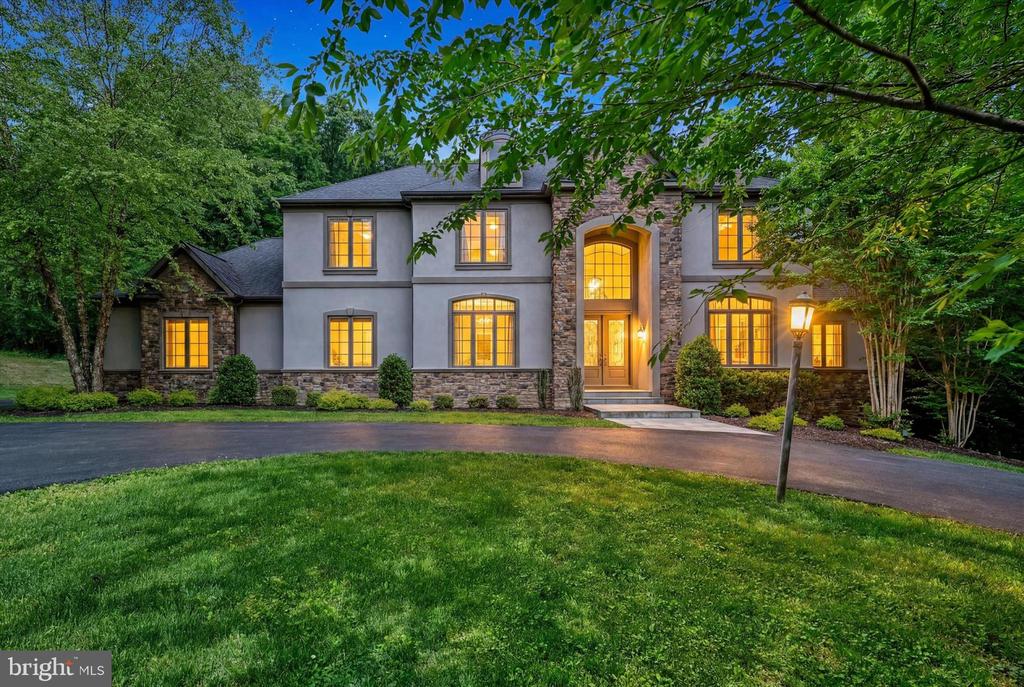
    • Two-story stucco and stone home with glowing windows, mature trees, and a curved driveway at dusk. Pending

      $1,399,950

      11702 HUNTSWORTH LANE, OWINGS MILLS, MD 21117

      • 6 Beds
      • 7 Baths
      • 6,478 Sq.Ft.
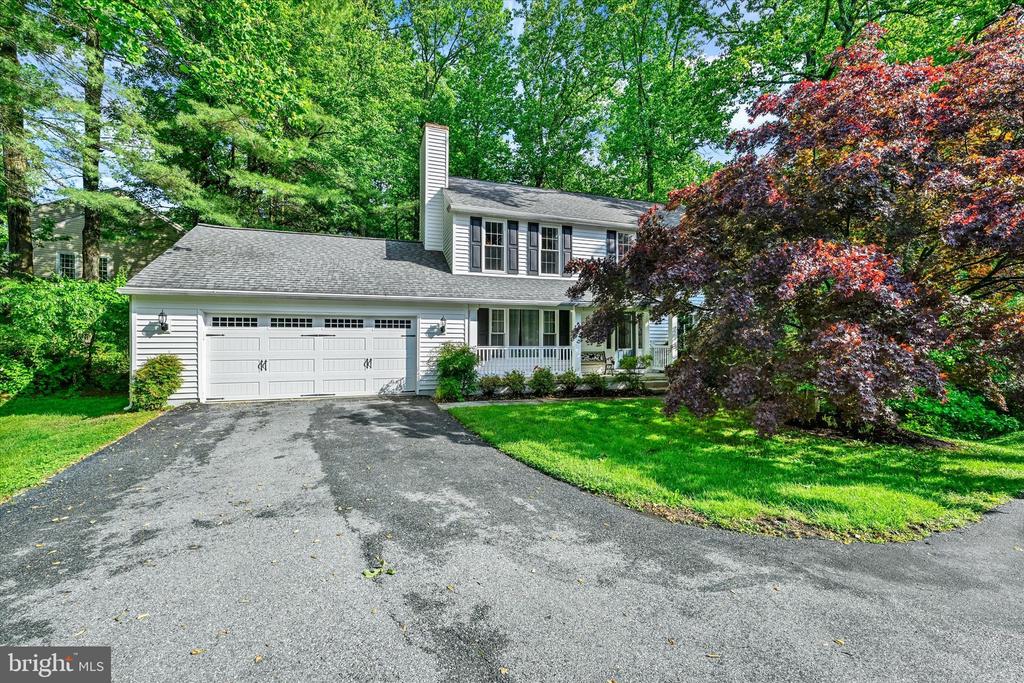
    • White two-story home with double garage and covered porch, framed by mature green and burgundy trees. Pending

      $775,000

      34 DULANEY HILLS COURT, COCKEYSVILLE, MD 21030

      • 5 Beds
      • 4 Baths
      • 2,939 Sq.Ft.
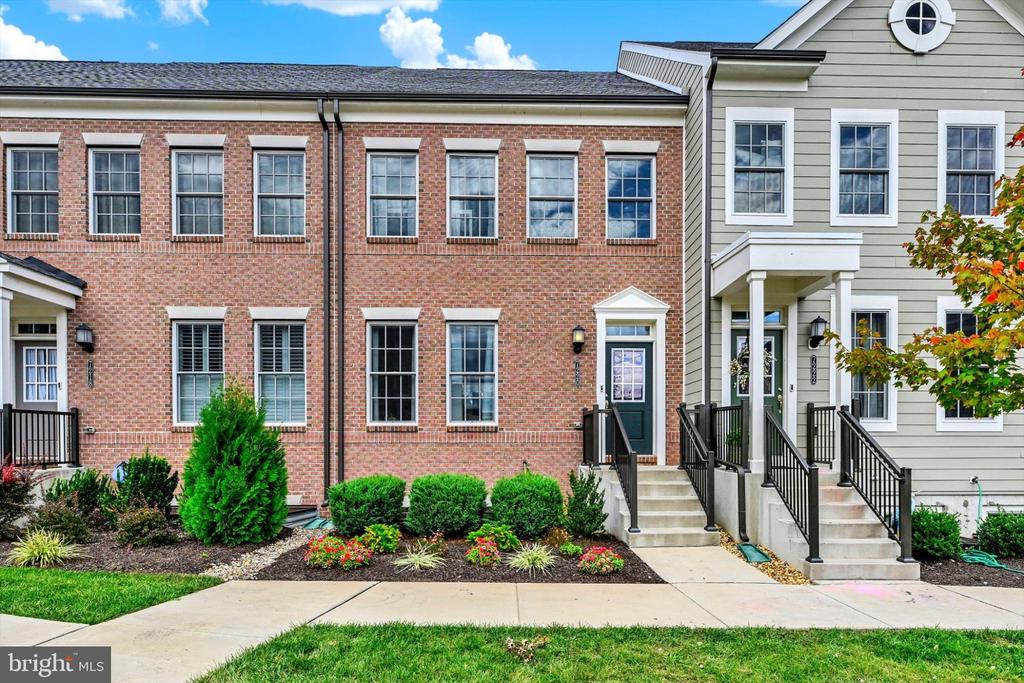
    • Attached townhomes with red-brick and gray-sided facades, front steps, and landscaped entrances. For Sale

      $574,950

      7220 CONLEY ALY, SYKESVILLE, MD 21784

      • 3 Beds
      • 5 Baths
      • 2,200 Sq.Ft.
    • Two-story gray house with a garage, concrete driveway, landscaped beds, and a broad front lawn. For Sale

      $524,950

      4542 GREENCOVE CIRCLE, BALTIMORE, MD 21219

      • 3 Beds
      • 4 Baths
      • 1,756 Sq.Ft.
    • Brick split-level house with burgundy shutters, a white entry, and a broad green lawn. Pending

      $519,950

      1906 SUFFOLK ROAD, FINKSBURG, MD 21048

      • 4 Beds
      • 2 Baths
      • 1,949 Sq.Ft.
    • Three-story street-facing building with a stone facade, rows of windows, and entrance marked 203. For Sale

      $499,950

      203 DAVIS STREET, BALTIMORE, MD 21202

      • 4,065 Sq.Ft.
    • White single-story house with a black front door, brick foundation, front lawn, and concrete driveway. For Sale

      $394,950

      13110 PATUXENT ROAD, BALTIMORE, MD 21220

      • 3 Beds
      • 3 Baths
      • 1,570 Sq.Ft.
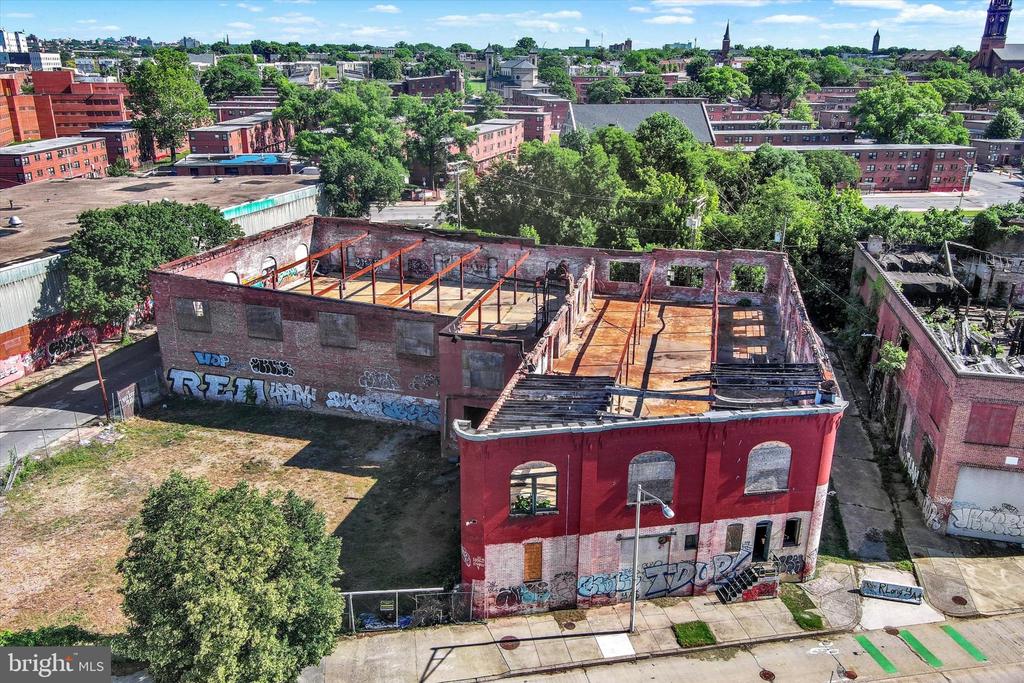
    • Aerial view of a roofless red-brick building amid surrounding city blocks. For Sale

      $365,000

      914 E MONUMENT STREET, BALTIMORE, MD 21202

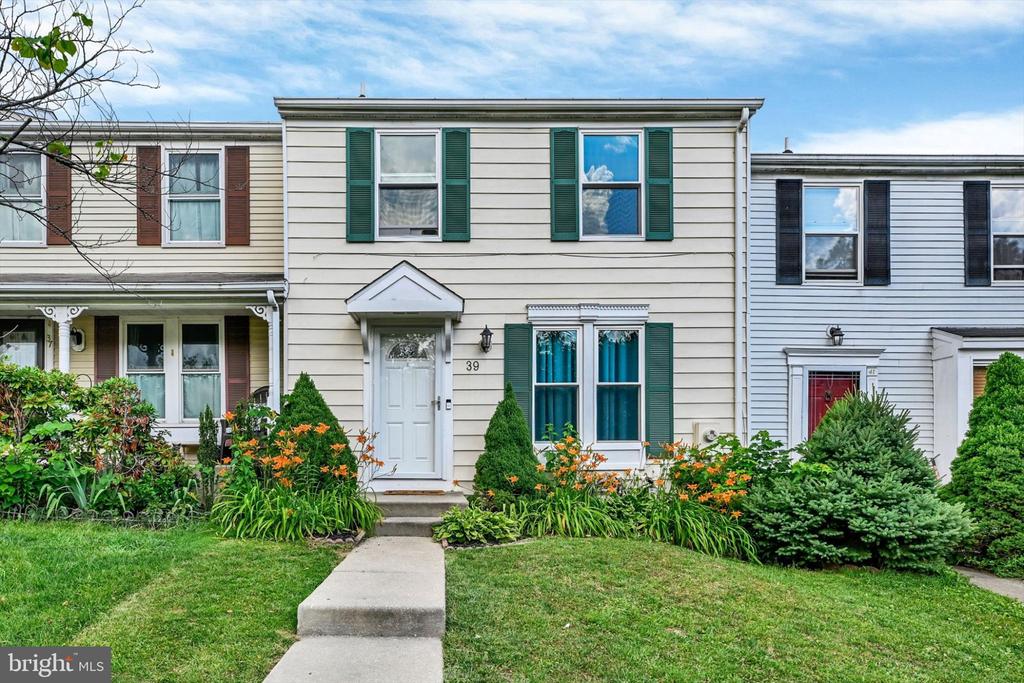
    • White two-story townhouse with green shutters, colorful flower beds, and a concrete walkway to the front door. Pending

      $274,950

      39 RADER COURT, PARKVILLE, MD 21234

      • 4 Beds
      • 2 Baths
      • 1,540 Sq.Ft.
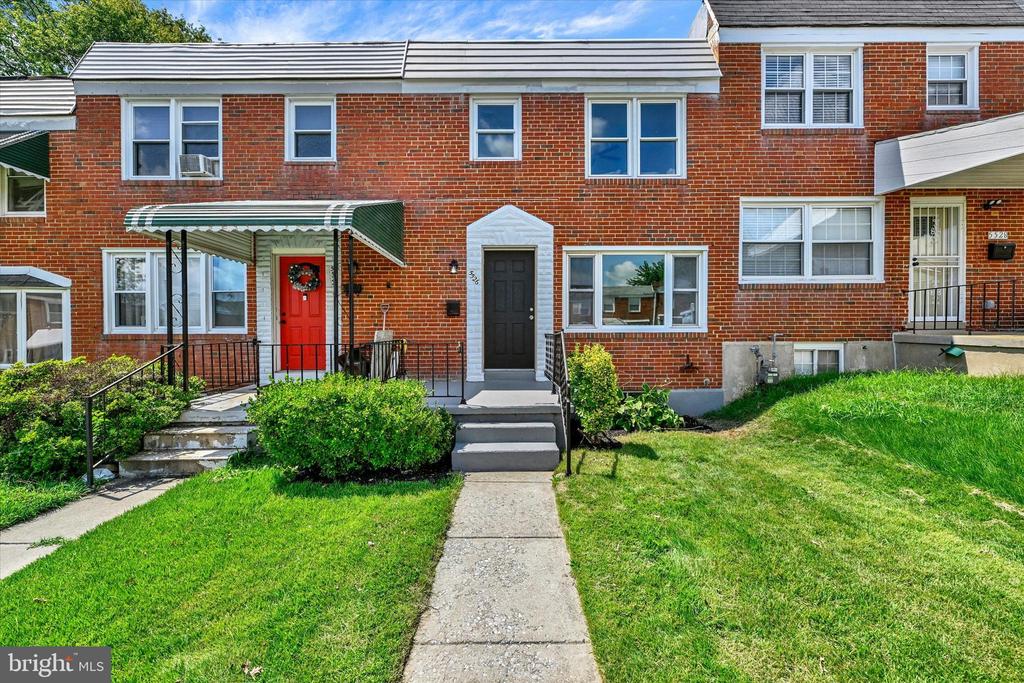
    • Red-brick attached home with a black front door, white entry surround, front steps, and green lawn. Pending

      $239,950

      5526 BUCKNELL ROAD, BALTIMORE, MD 21206

      • 3 Beds
      • 2 Baths
      • 1,728 Sq.Ft.
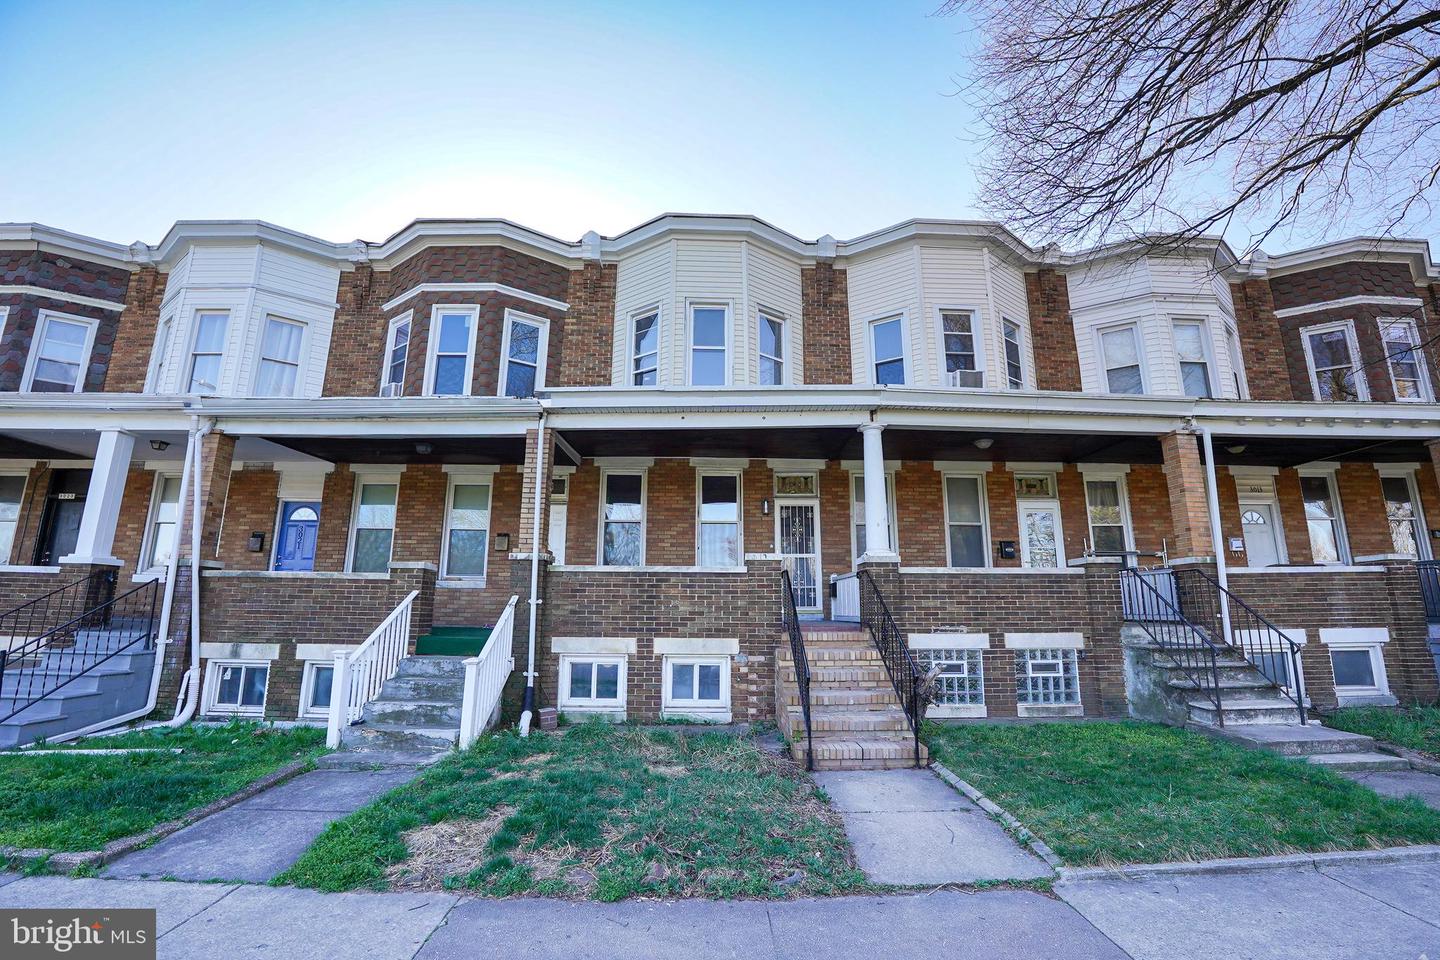
    • Attached brick rowhomes with white bay windows, covered porches, and front steps. For Sale

      $224,500

      3017 Belair Rd, Baltimore, MD 21213

      • 3 Beds
      • 3 Baths
      • 2,025 Sq.Ft.
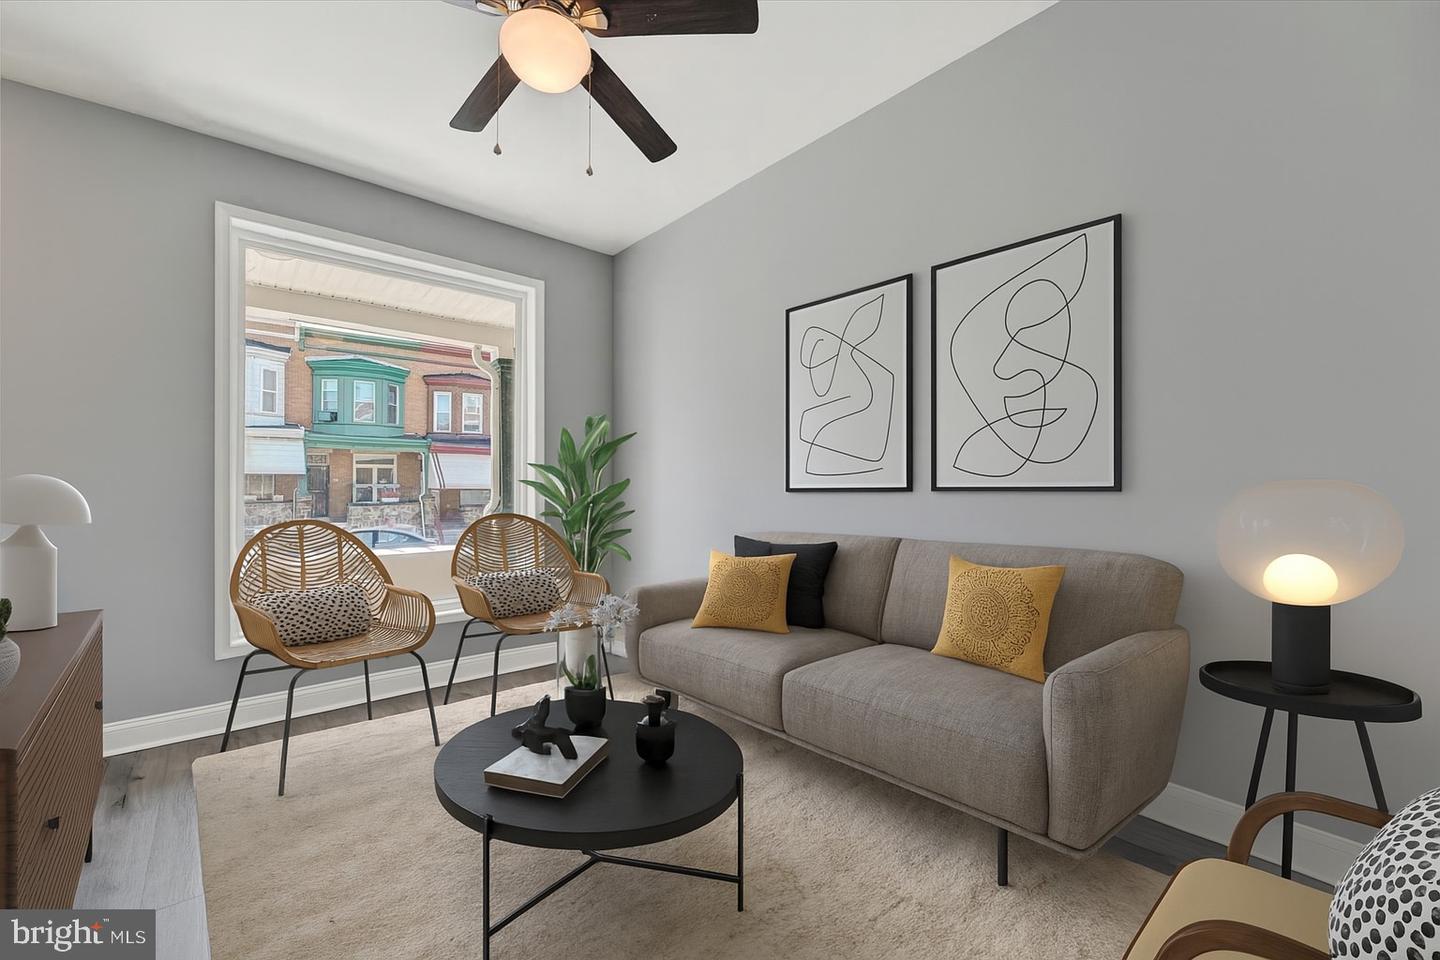
    • Staged living room with gray sofa, woven chairs, and a large window overlooking neighboring rowhouses. For Sale

      $174,950

      1726 N Bentalou St, Baltimore, MD 21216

      • 3 Beds
      • 2 Baths
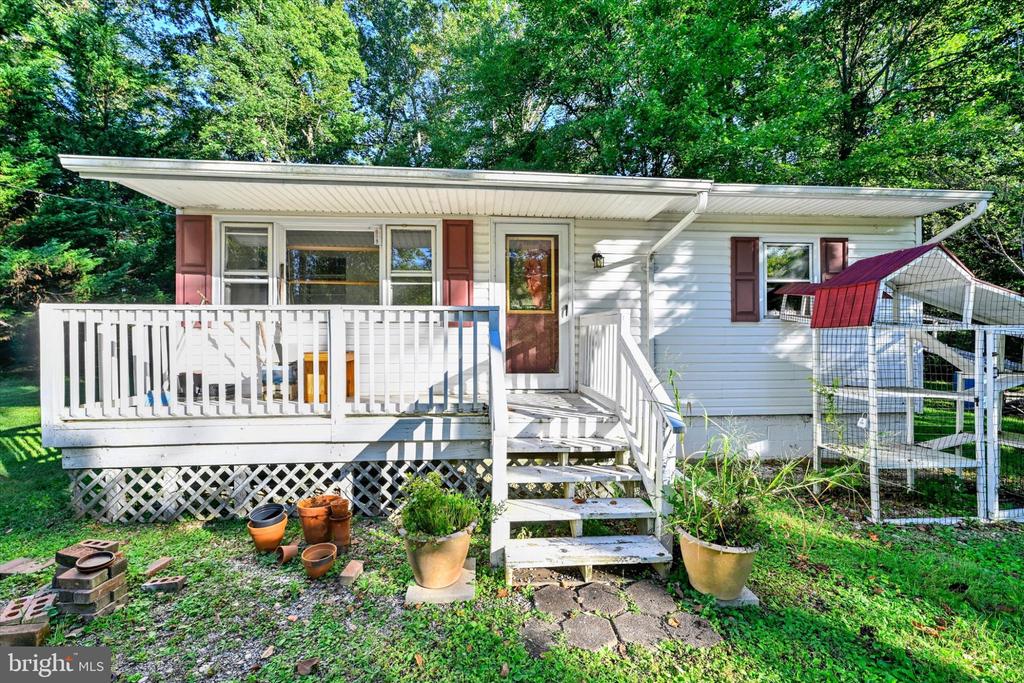
    • White single-story home with a raised deck, red-brown shutters, and a small wire enclosure beside it. For Sale

      $174,950

      2108 MOORLAND DRIVE, BEL AIR, MD 21015

      • 2 Beds
      • 1 Bath
      • 600 Sq.Ft.
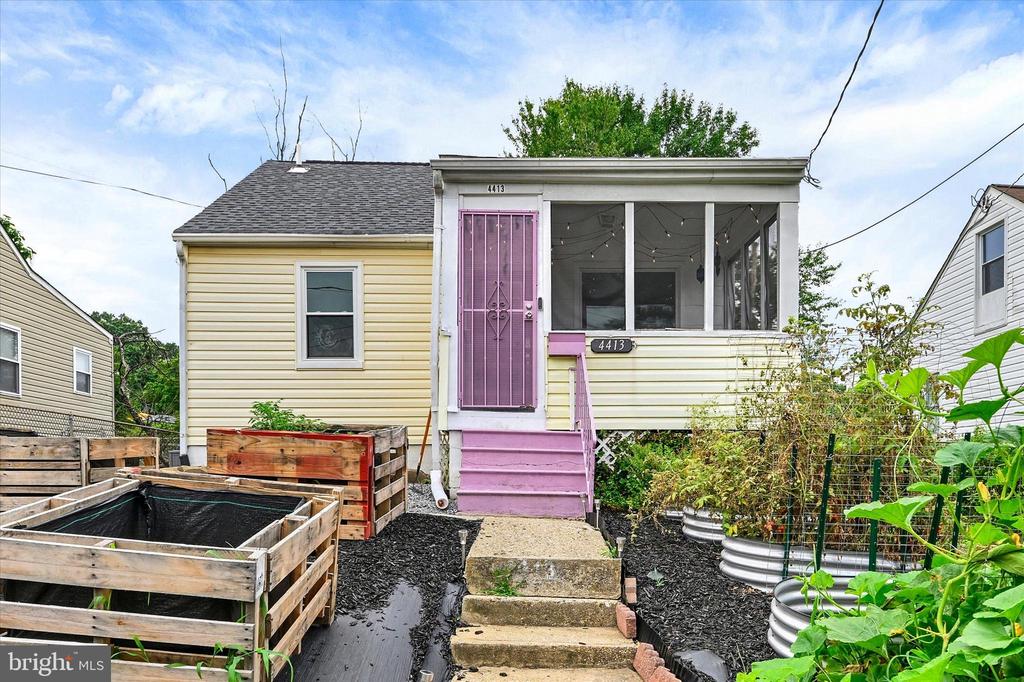
    • Cream-sided house with a screened porch, pink door and steps, and raised garden beds. For Sale

      $169,950

      4413 SAINT GEORGES AVENUE, BALTIMORE, MD 21212

      • 3 Beds
      • 2 Baths
      • 1,530 Sq.Ft.
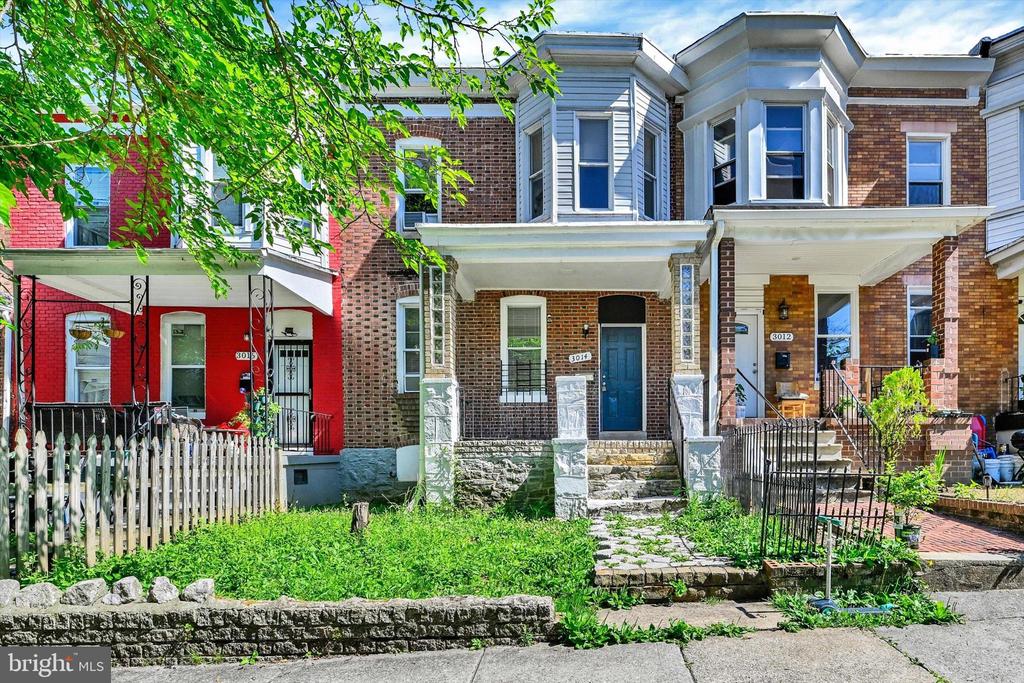
    • Brick rowhouse at 3014 Presstman Street with a blue door, covered porch, and stone steps. Pending

      $149,950

      3014 PRESSTMAN STREET, BALTIMORE, MD 21216

      • 4 Beds
      • 1 Bath
      • 1,400 Sq.Ft.
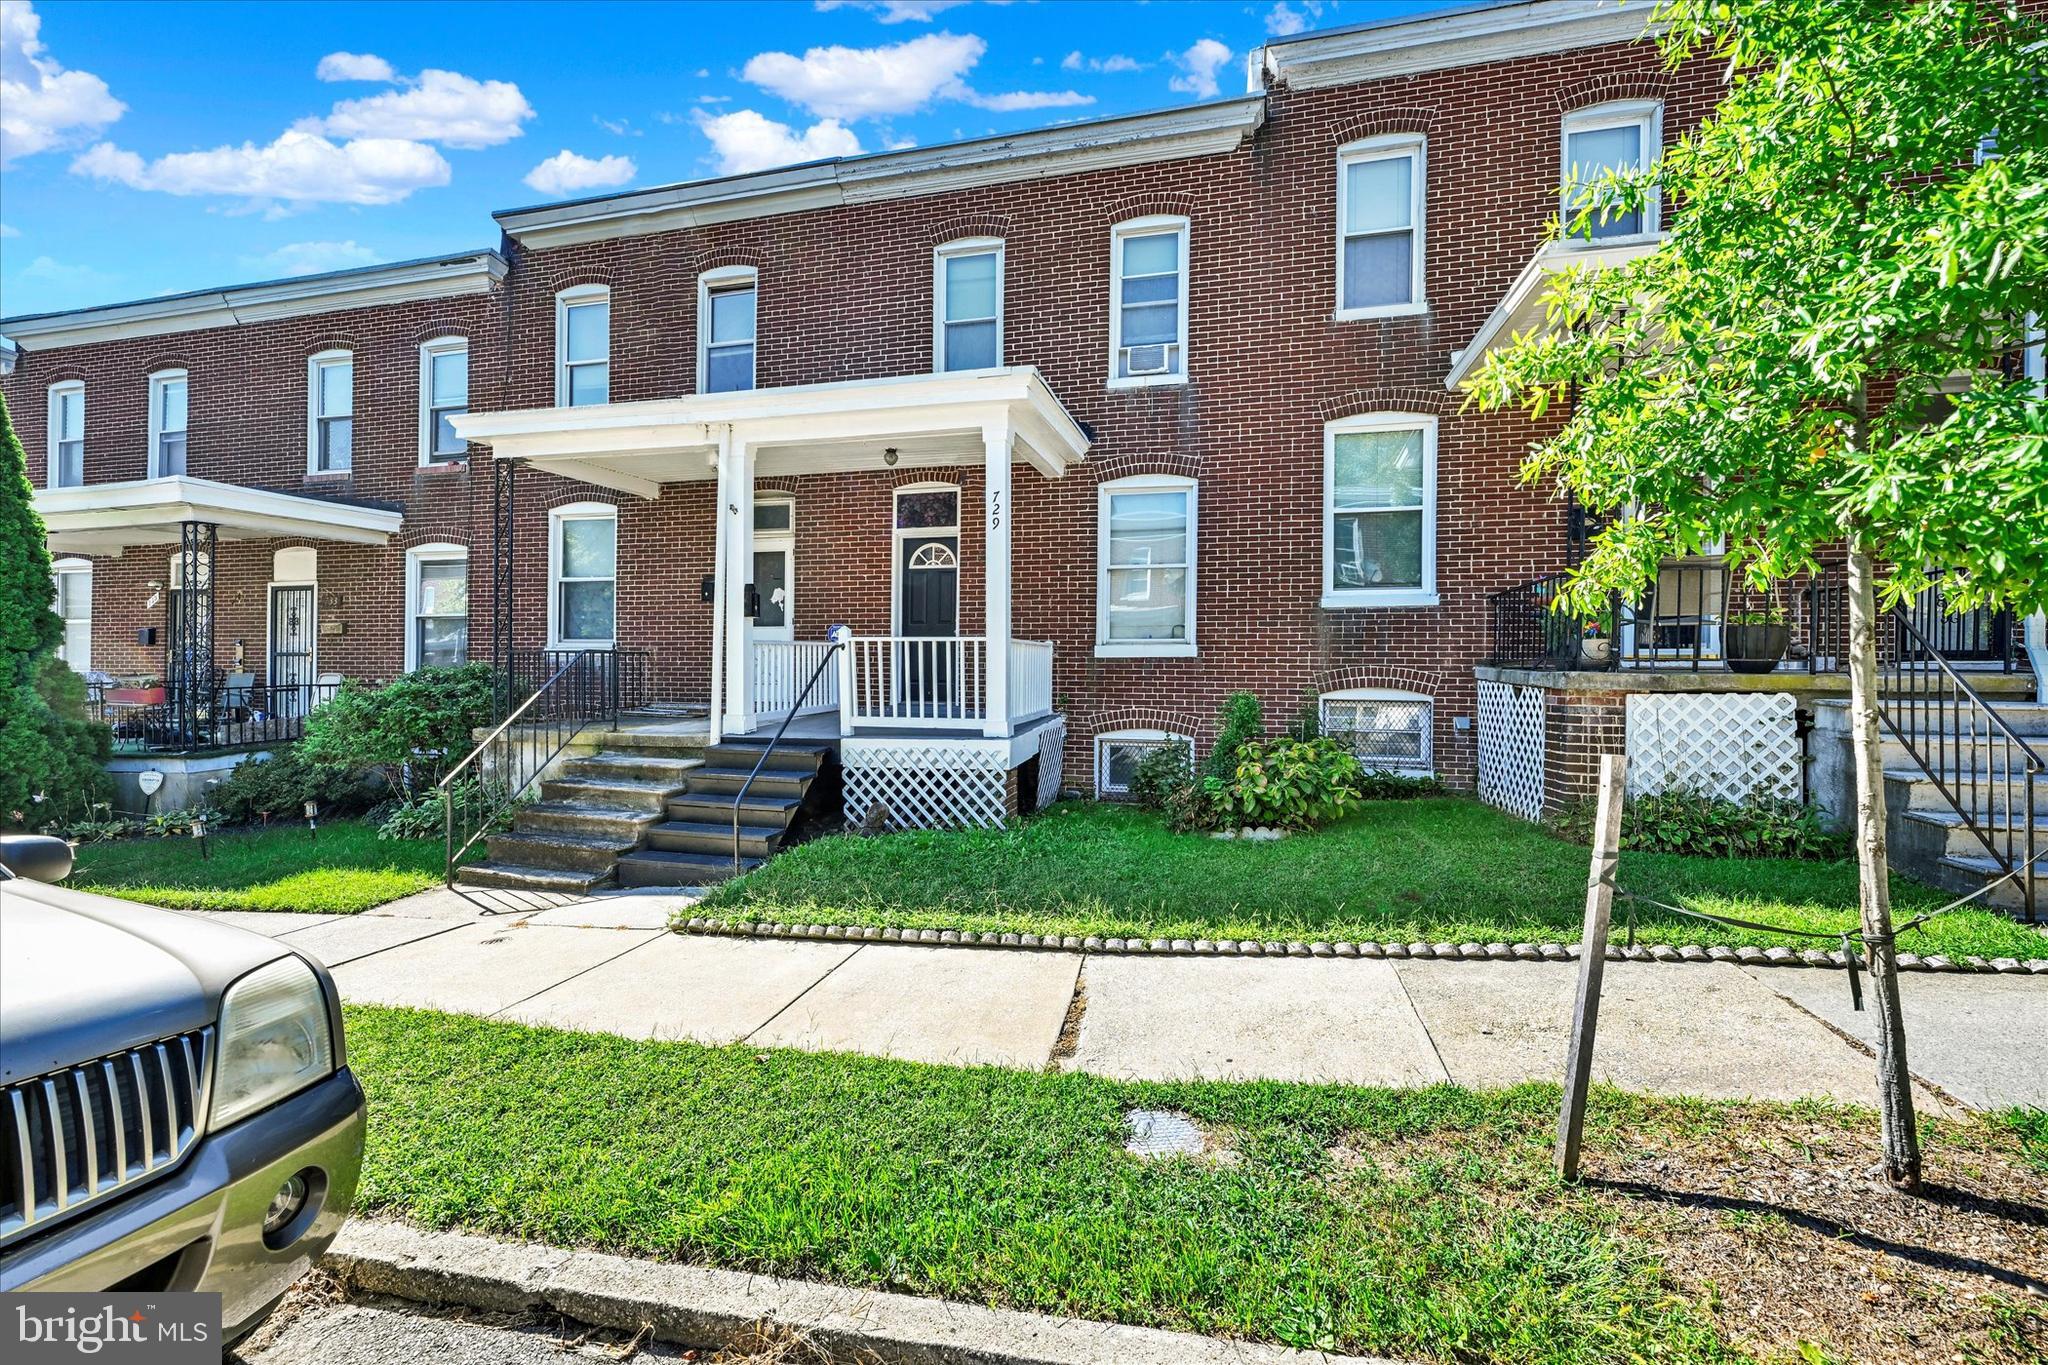
    • Red-brick rowhouse with a white covered porch, front steps, and a small front lawn. For Sale

      $114,450

      729 E 37TH STREET, BALTIMORE, MD 21218

      • 2 Beds
      • 1 Bath
      • 986 Sq.Ft.
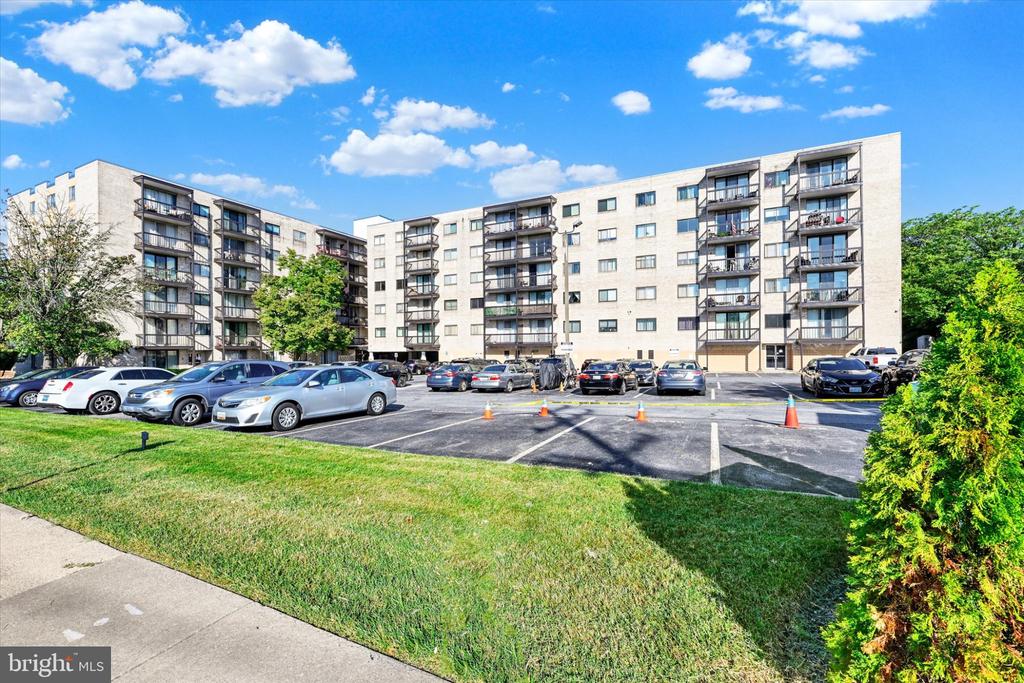
    • Apartment building with rows of balconies overlooking a parking lot and green lawn. For Sale

      $74,950

      130 SLADE AVENUE Unit: 210, BALTIMORE, MD 21208

      • 1 Bed
      • 1 Bath
      • 768 Sq.Ft.
    View All

    Follow Us On Instagram