Property Description

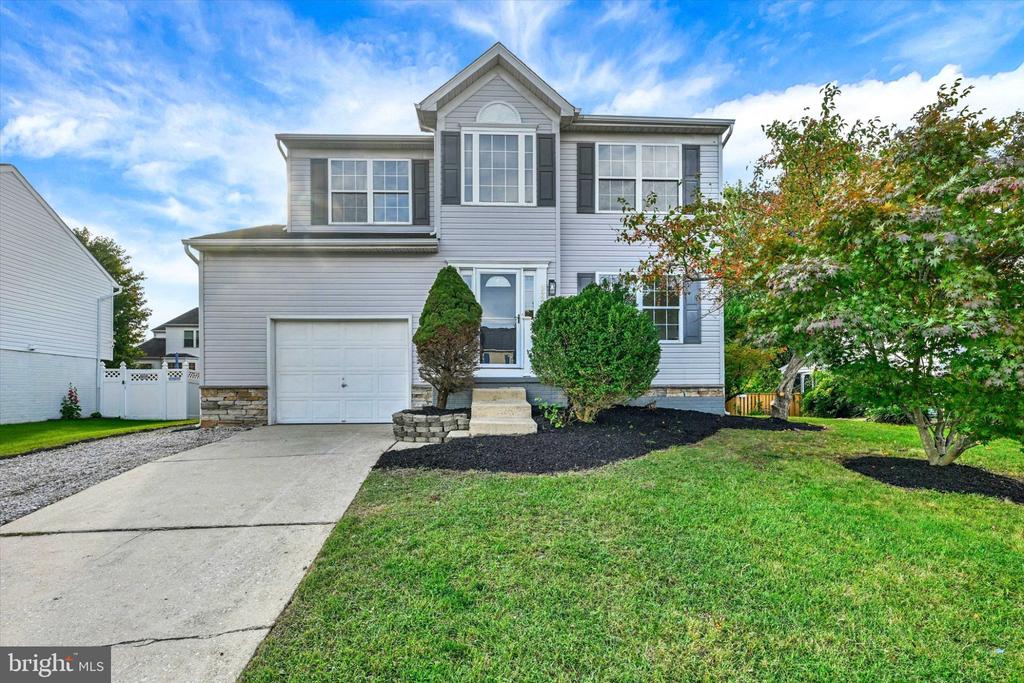
Beautifully updated 4-bedroom Colonial on a corner lot in the sought-after Chartley East community. This home features refinished hardwood floors with seamless transitions and a reconfigured main level layout that opens up the kitchen to adjacent living spaces for improved flow and natural light. The fully remodeled kitchen includes navy cabinetry, quartz counters, a herringbone backsplash, and an extended counter-height peninsula with seating and a built-in beverage fridge -- perfect for everyday convenience or entertaining. The family room features a painted brick fireplace and walks out to a tiered deck overlooking the backyard. Wired speakers are installed throughout the home, giving future owners the flexibility to connect their own system, and there's a dedicated video room offering even more flexibility, perfect for family movie nights, entertainment or media use. Upstairs offers four spacious bedrooms, including a renovated primary suite with dual closets and a modern walk-in shower. A formal dining room, updated powder room, and large main-level laundry area add everyday function and flexibility. The full-size unfinished basement is clean and versatile -- currently used as a workshop, with excellent potential for finishing. Located on a quiet, sidewalk-lined street near Main Street Reisterstown, Glyndon Grill, Five Lakes Coffee, Reisterstown Regional Park, and quick commuter access via I-795 and 695. Seller prefers Crown Title with Beth Hoyt for the closing. Crown Title will offer a re-issue rate for Owner's Title Insurance.

Overview

Property Status
Sold
Date Sold
June 23, 2025
Lot Size
10,878 Sq.Ft.
MLS ID
MDBC2127212
Property Type
Residential
Year Built
1971

Features & Amenities

Total Area
3,016 Sq.Ft.
Neighborhood
Reisterstown
Architecture Styles
Colonial
Stories
2
Water Source
Public
Pool
No Pool
Roof
Asphalt
Lot Features
Corner, Landscaping
Parking
Driveway, Off Street
Heat Type
Central, Forced Air
Air Conditioning
Central A/C
Laundry Room
Has Laundry, Main Floor
Fireplace
Wood
Appliances
Built-In Microwave, Cooktop, Dishwasher, Dryer, Oven - Wall, Range Hood, Refrigerator, Washer, Water Heater
Other Interior Features
Breakfast Area, Dining Area, Family Room Off Kitchen, Floor Plan - Open, Formal/Separate Dining Room, Kitchen - Eat-In, Kitchen - Island, Wood Floors
Sewer
Public Sewer
Substructure
Block
Disability Features
None
Other Exterior Features
Sidewalks
Elementary School
GLYNDON
Middle School
FRANKLIN
High School
FRANKLIN
School District
BALTIMORE COUNTY PUBLIC SCHOOLS
Sales Price
$480,000
Real Estate Tax
$3,835/yr
Zoning
SF

Downloads

Two-story beige-and-brick home with blue double doors, mature trees, and a broad front lawn.

Schedule a Tour

We would love to help you see this beautiful home! As a full-service brokerage, we can help you tour. Please submit an offer, and answer questions about the buying process.

Thank you

for your interest in 501 DEACON BROOK CIRCLE, REISTERSTOWN, MD 21136

501 Deacon Brook Cir
Navigate
Aerial view of a wooded recreation area with tennis courts and a swimming pool.

Explore Reisterstown

read more

I'm Interested In

501 Deacon Brook Cir

or
  • CallGene Dru

    License #666548

    (410) 322-0184
  • Browse Our

    Featured Properties

    • 7220 CONLEY ALY For Sale

      $574,950

      7220 CONLEY ALY, SYKESVILLE, MD 21784

      • 3 Beds
      • 5 Baths
      • 2,200 Sq.Ft.
    • 4542 GREENCOVE CIRCLE For Sale

      $524,950

      4542 GREENCOVE CIRCLE, BALTIMORE, MD 21219

      • 3 Beds
      • 4 Baths
      • 1,756 Sq.Ft.
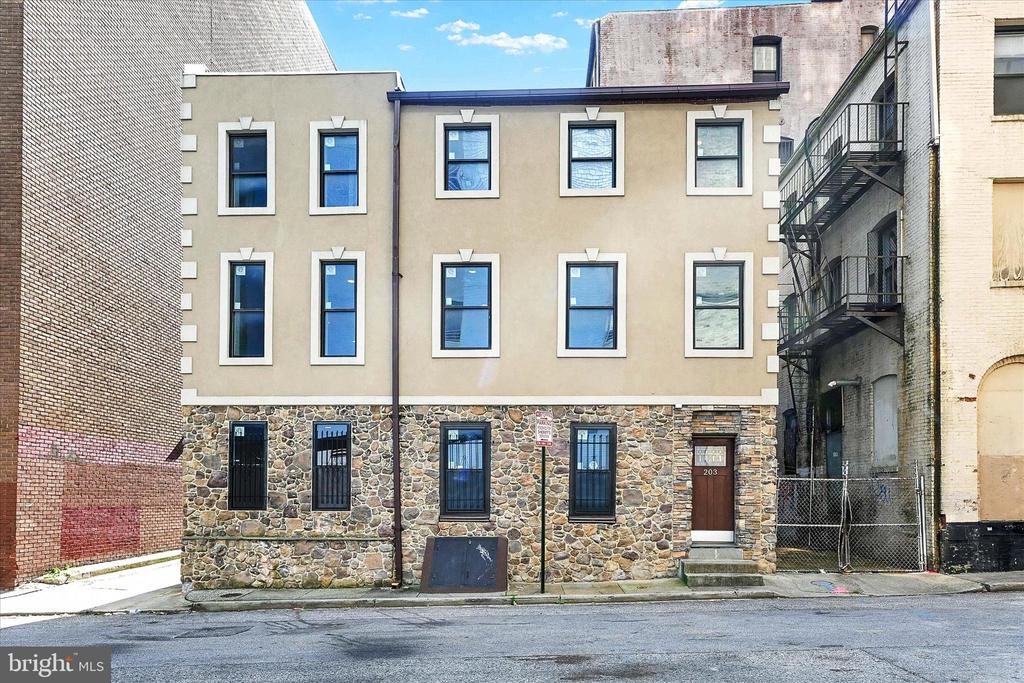
    • 203 DAVIS STREET For Sale

      $499,950

      203 DAVIS STREET, BALTIMORE, MD 21202

      • 4,065 Sq.Ft.
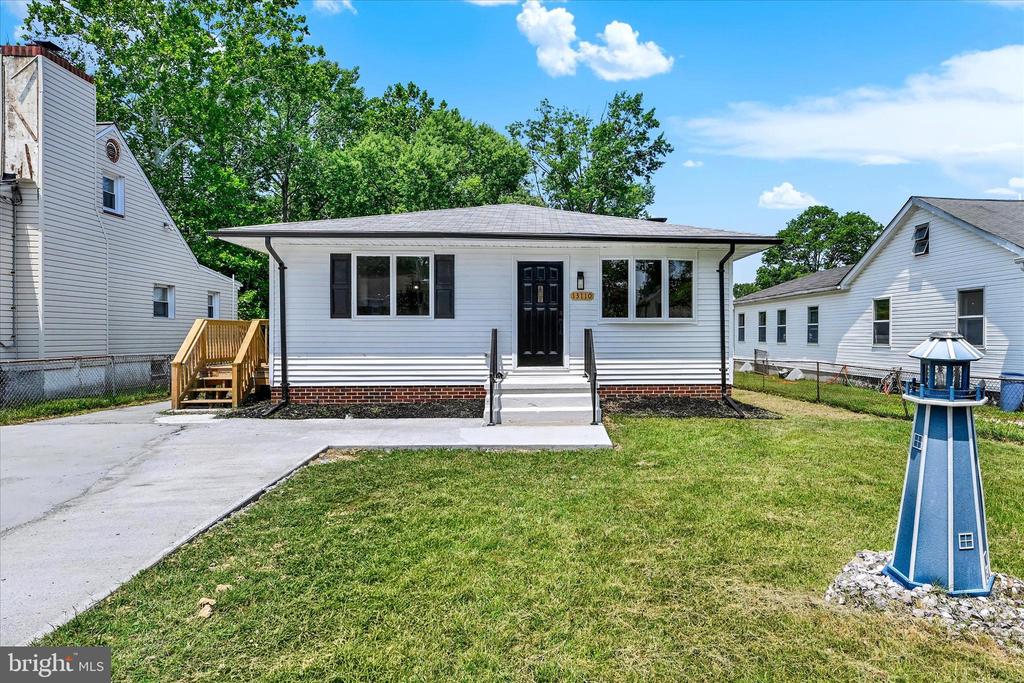
    • 13110 PATUXENT ROAD For Sale

      $394,950

      13110 PATUXENT ROAD, BALTIMORE, MD 21220

      • 3 Beds
      • 3 Baths
      • 1,570 Sq.Ft.
    • 914 E MONUMENT STREET For Sale

      $365,000

      914 E MONUMENT STREET, BALTIMORE, MD 21202

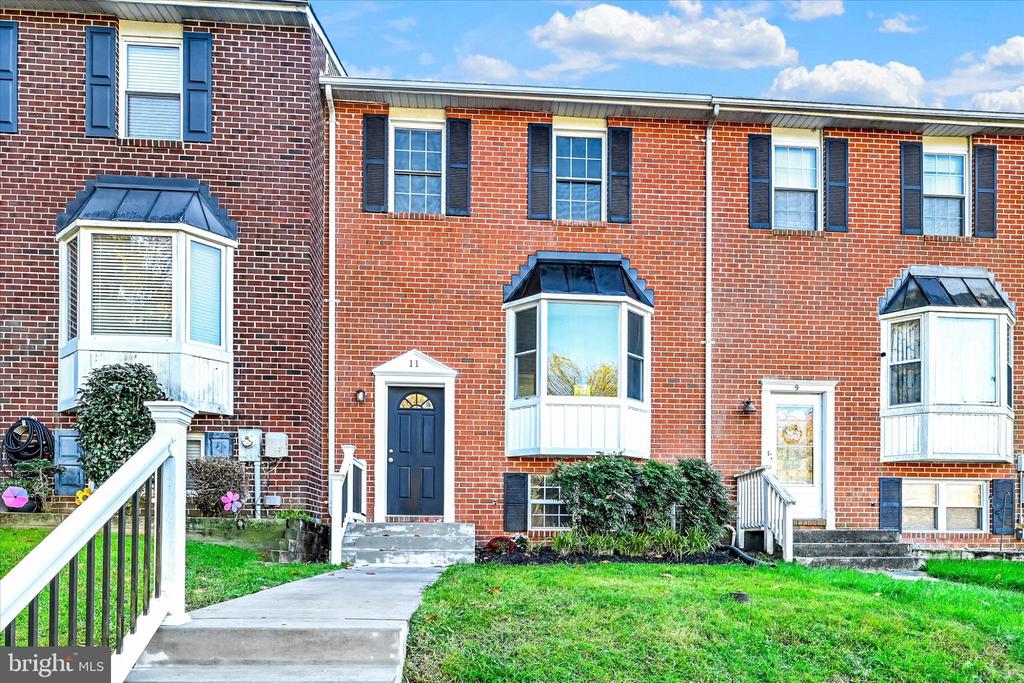
    • 11 SYLVANHURST COURT For Sale

      $349,950

      11 SYLVANHURST COURT, NOTTINGHAM, MD 21236

      • 3 Beds
      • 4 Baths
      • 1,608 Sq.Ft.
    • 190 E GREEN STREET Pending

      $299,000

      190 E GREEN STREET, WESTMINSTER, MD 21157

      • 4 Beds
      • 3 Baths
      • 2,512 Sq.Ft.
    • 3926 GLENHUNT ROAD For Sale

      $239,950

      3926 GLENHUNT ROAD, BALTIMORE, MD 21229

      • 3 Beds
      • 3 Baths
      • 1,997 Sq.Ft.
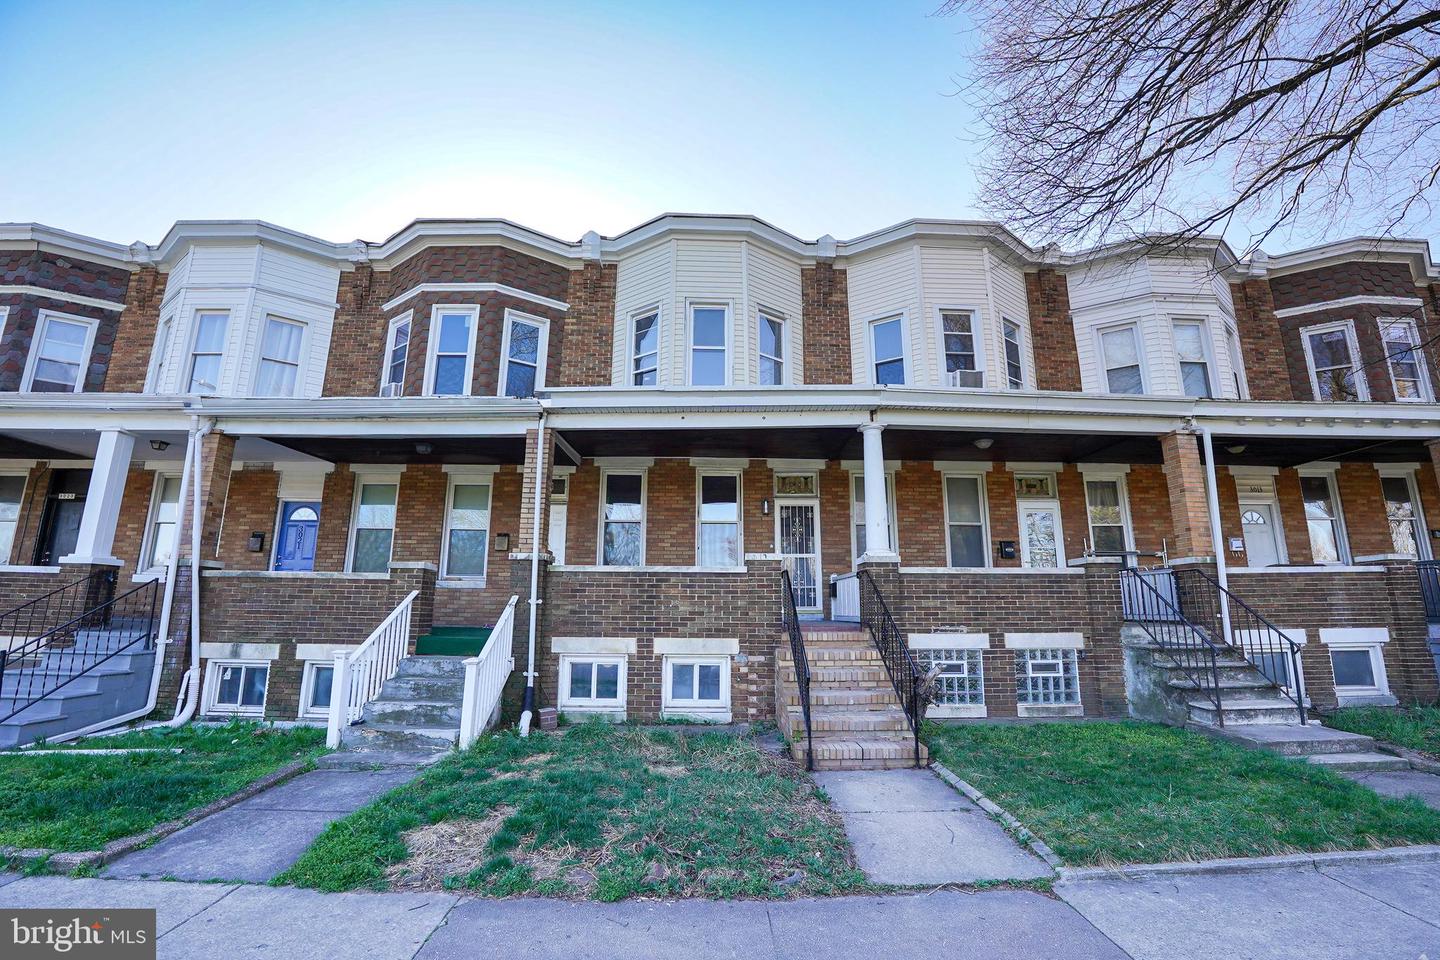
    • Attached brick rowhomes with white bay windows, covered porches, and front steps. For Sale

      $224,500

      3017 Belair Rd, Baltimore, MD 21213

      • 3 Beds
      • 3 Baths
      • 2,025 Sq.Ft.
    • 1486 GREENBRIAR CIRCLE Unit: 1 For Sale

      $214,950

      1486 GREENBRIAR CIRCLE Unit: 1, BALTIMORE, MD 21208

      • 2 Beds
      • 2 Baths
      • 958 Sq.Ft.
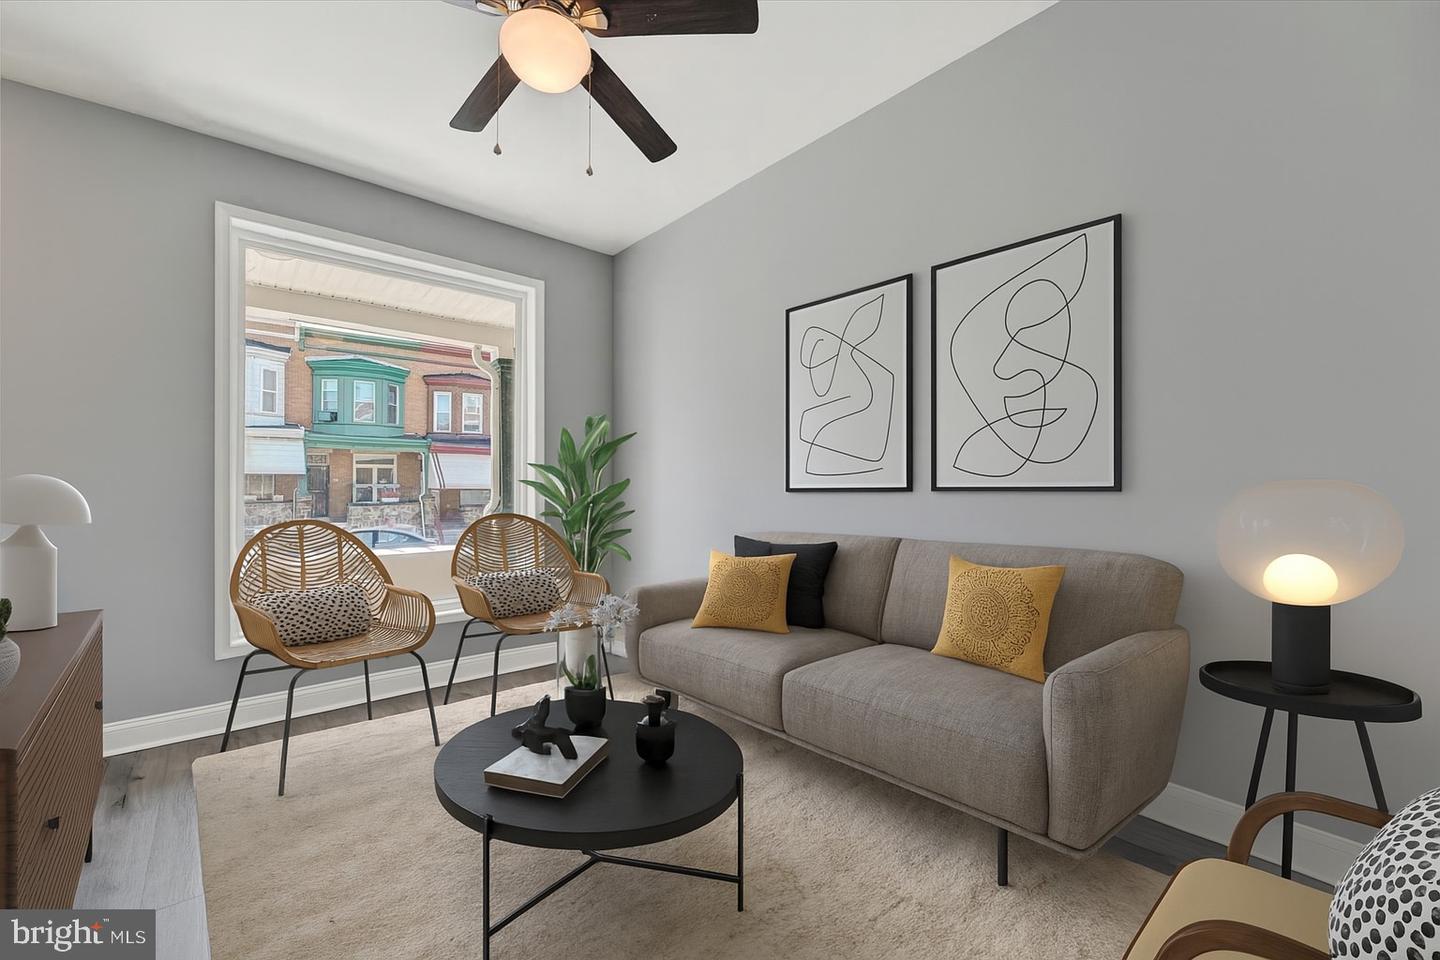
    • Staged living room with gray sofa, woven chairs, and a large window overlooking neighboring rowhouses. For Sale

      $174,950

      1726 N Bentalou St, Baltimore, MD 21216

      • 3 Beds
      • 2 Baths
    • 2108 MOORLAND DRIVE Pending

      $174,950

      2108 MOORLAND DRIVE, BEL AIR, MD 21015

      • 2 Beds
      • 1 Bath
      • 600 Sq.Ft.
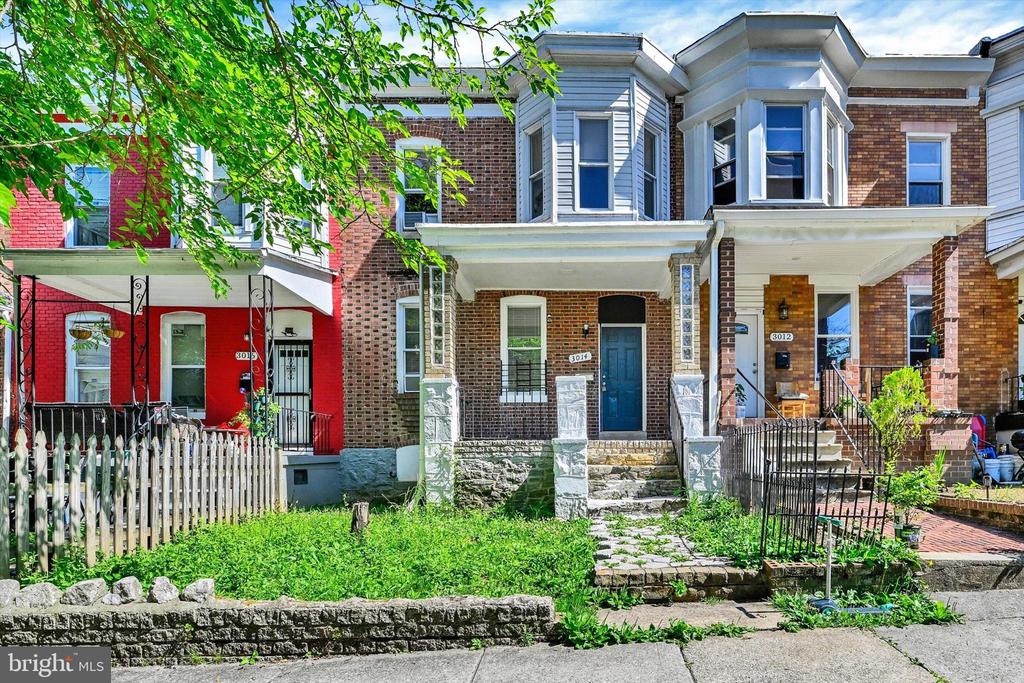
    • 3014 PRESSTMAN STREET For Sale

      $149,950

      3014 PRESSTMAN STREET, BALTIMORE, MD 21216

      • 4 Beds
      • 1 Bath
      • 1,400 Sq.Ft.
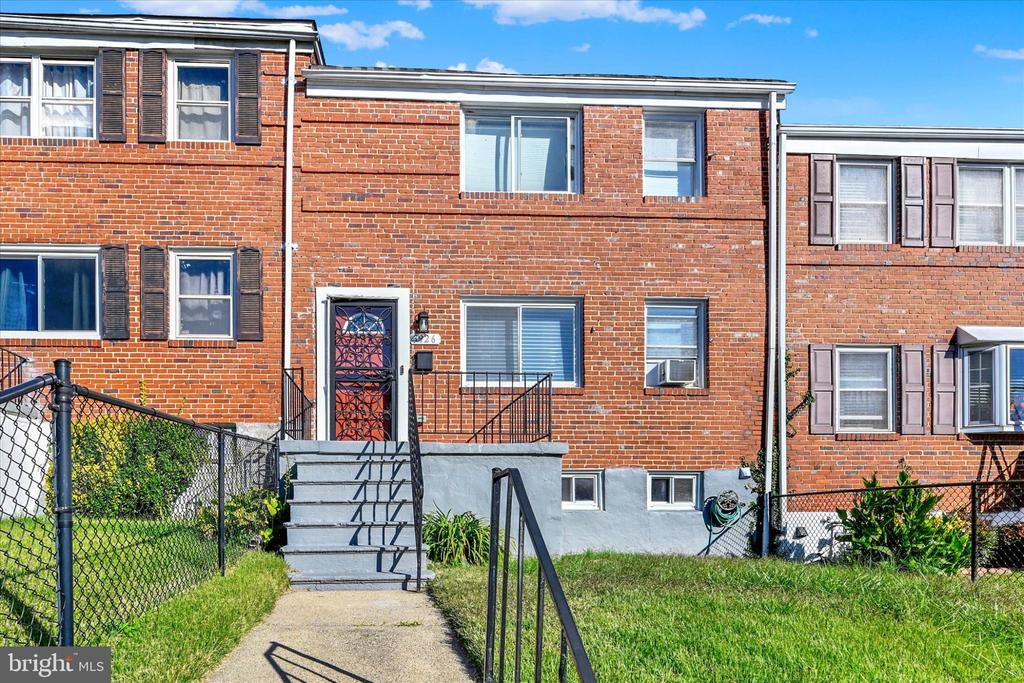
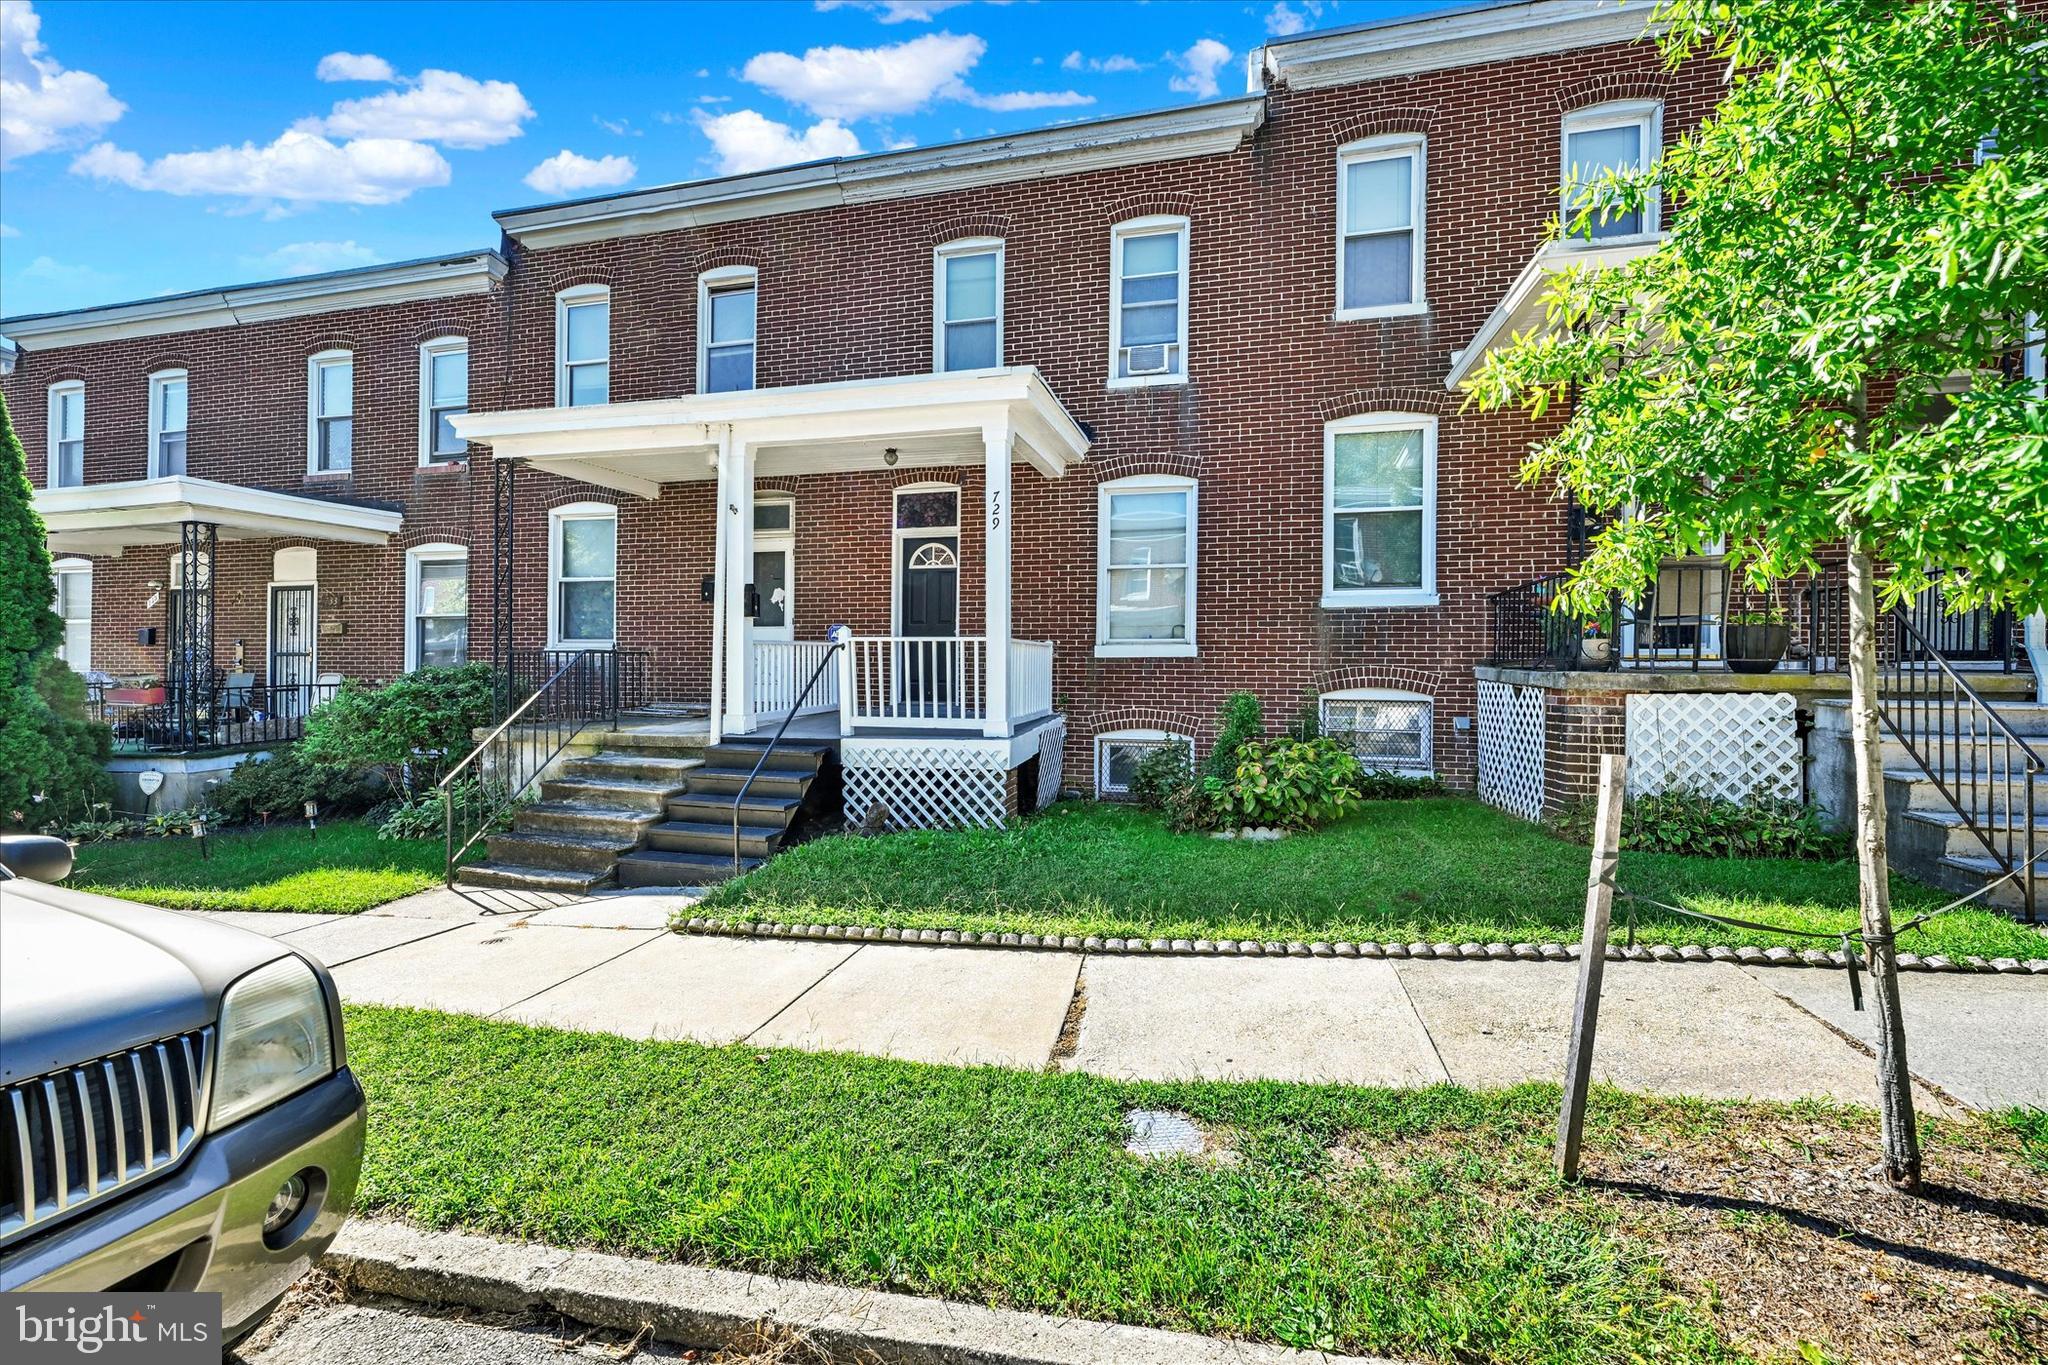
    • Red-brick rowhouse with a white covered porch, front steps, and a small front lawn. For Sale

      $114,450

      729 E 37TH STREET, BALTIMORE, MD 21218

      • 2 Beds
      • 1 Bath
      • 986 Sq.Ft.
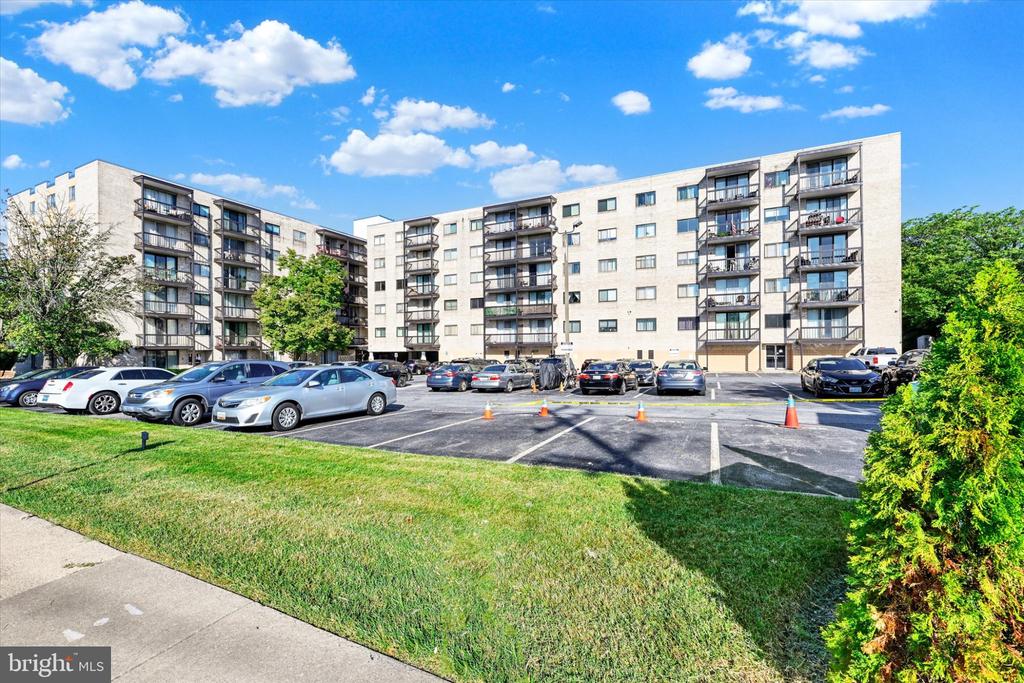
    • 130 SLADE AVENUE Unit: 210 For Sale

      $69,950

      130 SLADE AVENUE Unit: 210, BALTIMORE, MD 21208

      • 1 Bed
      • 1 Bath
      • 768 Sq.Ft.
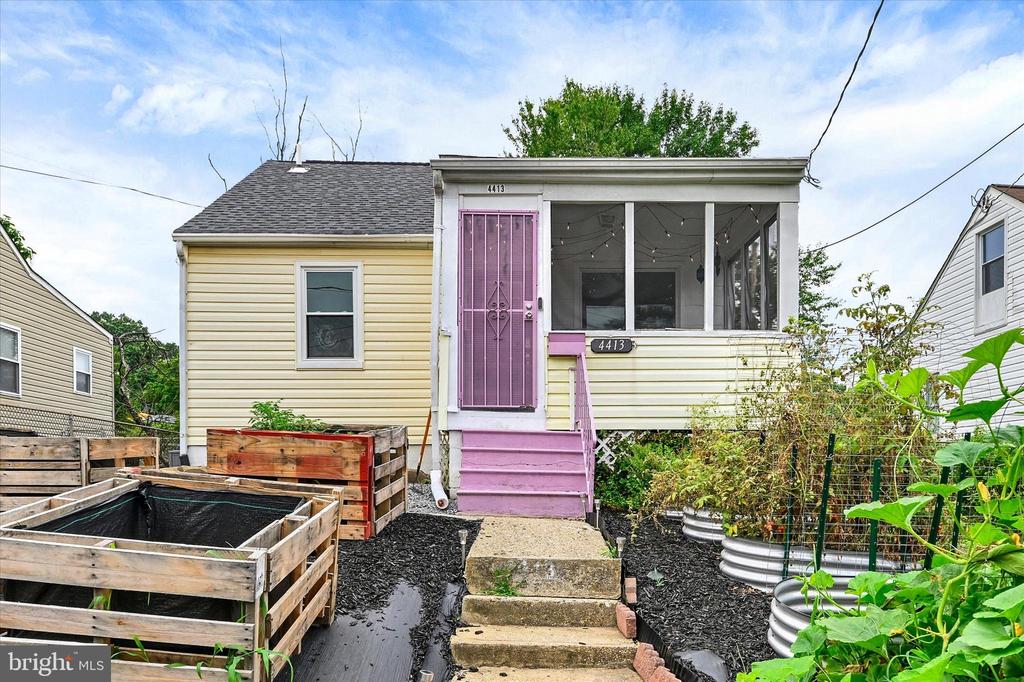
    • 4413 SAINT GEORGES AVENUE For Sale

      4413 SAINT GEORGES AVENUE, BALTIMORE, MD 21212

      • 3 Beds
      • 2 Baths
      • 1,530 Sq.Ft.
    View All

    Follow Us On Instagram