Property Description

Welcome to 807 Dominion Lane! Located in Berryman's Grant- this stunning property boasts 4 bedrooms, 4.5 bathrooms, and approximately 5,288 square feet of meticulously crafted living space.

On the main level, you'll discover a thoughtfully designed layout featuring a spacious living room, elegant dining room, convenient half bath, and a cozy family room with a sleek slack stone gas fireplace. The gourmet eat-in kitchen is a chef's dream, showcasing new countertops, updated stainless-steel appliances, island with custom built-in ice maker, and ample storage. Completing the main level is a versatile office, a convenient laundry room, and a delightful four-season sunroom with a separate split system.

The craftsmanship continues upstairs, where you'll find 4 generously sized bedrooms. The primary suite is a true retreat, offering a private sitting room, a walk-in closet with custom shelving, and a spa-like bathroom complete with a steam shower, whirlpool tub, and vanity closet. Two bedrooms share a jack and jill bathroom, while the fourth bedroom enjoys its own full bathroom. Custom trim work adds a touch of elegance throughout the second floor.

The lower level is an entertainer's paradise, featuring a large family room area with a wet bar and quartz countertop, an electric fireplace, and a commercial-grade home gym. Additionally, you'll find a custom-built office area and a luxurious spa bathroom with a urinal, steam shower, and whirlpool tub. A storage room provides ample space for all your organizational needs.

Step outside to your own private oasis, complete with an in-ground saltwater, heated pool featuring new pebble tech plaster and updated pool equipment (2023). The gas line outside is perfect for firing up the grill, while the playground area with rubber mulch and playhouse shed offers endless fun for the whole family. Relax in the cabana gazebo, equipped with power, a TV, and a fan, or admire the lush landscaping maintained by the irrigation system. For added peace of mind, the property is equipped with (5) hard-wired exterior security cameras.

Additional features include crown molding, custom plantation shutters, hardwood flooring, recessed lighting all over house including every bedroom, ceiling fans in each bedroom, all closets are done by California closets, and updated bathrooms with marble vanities, white shaker cabinets, and modern fixtures. Both HVAC units have been replaced within the last 5 years, and an upgraded tankless water heater that never runs out! New exterior fixtures. Custom front door and transom (2019).

Professional, showroom-type 3 car side load garage with granite flooring, bright lighting, and custom cabinets and shelving.

Conveniently located in Reisterstown near I-795, this home offers easy access to ample shopping and dining options. This is a true turnkey home that has over 250k in upgrades! Don't miss your chance to experience luxury living at its finest - schedule your showing today!

Overview

Property Status
Sold
Date Sold
May 28, 2024
Lot Size
0.34 Acres
MLS ID
MDBC2090276
Property Type
Residential
Year Built
2005

Features & Amenities

Neighborhood
Reisterstown
Architecture Styles
Colonial
Stories
3
Garage Spaces
3.0
Water Source
Public
Pool
In Ground, Private
Parking
Garage, Driveway, Attached
Heat Type
Natural Gas, Central
Air Conditioning
Central Air, Ceiling Fan(s), Gas
Fireplace
Gas
Appliances
Double Oven, Gas Water Heater, Cooktop, Dishwasher, Disposal, Dryer, Ice Maker, Refrigerator, Stainless Steel Appliance(s), Washer, Microwave
Other Interior Features
Bar, Ceiling Fan(s), Recessed Lighting, Built-in Features, Crown Molding
Sewer
Public Sewer
Substructure
Permanent
HOA Amenities
Playground
School District
BALTIMORE COUNTY PUBLIC SCHOOLS
Sales Price
$949,950
Real Estate Tax
$5,936/yr
HOA
$200/3 mos
Zoning
DR 3.5

Downloads

Two-story brick house with an arched entry, black shutters, and a broad green lawn.

Schedule a Tour

We would love to help you see this beautiful home! As a full-service brokerage, we can help you tour. Please submit an offer, and answer questions about the buying process.

Thank you

for your interest in 807 DOMINION LANE, REISTERSTOWN, MD 21136

807 Dominion Ln
Navigate
Aerial view of a wooded recreation area with tennis courts and a swimming pool.

Explore Reisterstown

read more

I'm Interested In

807 Dominion Ln

or
  • CallGene Dru

    License #666548

    (410) 322-0184
  • Browse Our

    Featured Properties

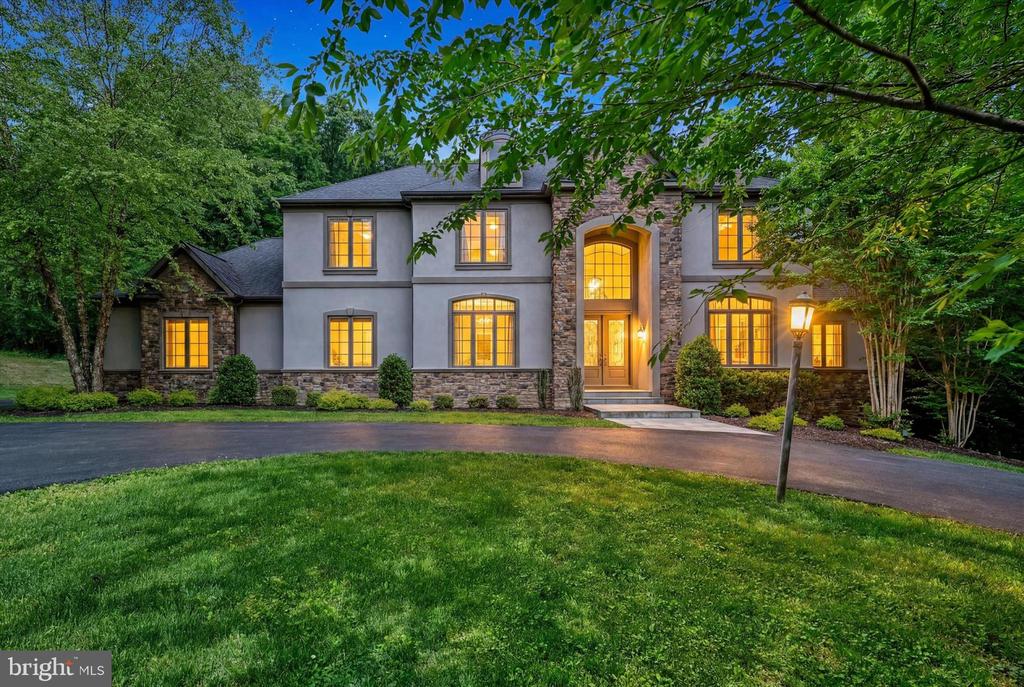
    • Two-story stucco and stone home with glowing windows, mature trees, and a curved driveway at dusk. Pending

      $1,399,950

      11702 HUNTSWORTH LANE, OWINGS MILLS, MD 21117

      • 6 Beds
      • 7 Baths
      • 6,478 Sq.Ft.
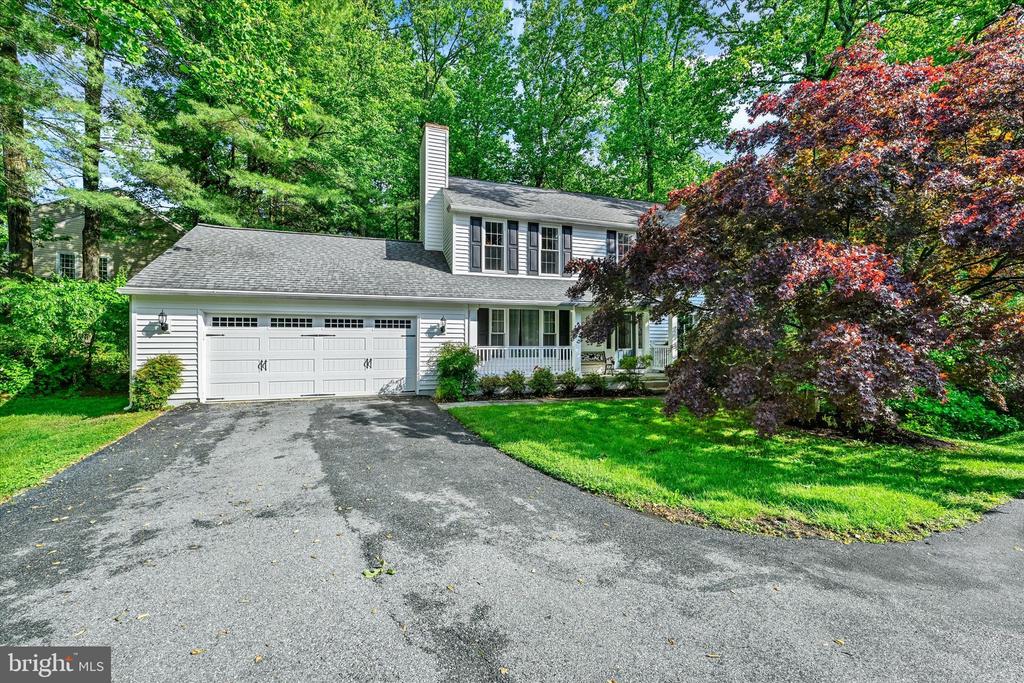
    • White two-story home with double garage and covered porch, framed by mature green and burgundy trees. Pending

      $775,000

      34 DULANEY HILLS COURT, COCKEYSVILLE, MD 21030

      • 5 Beds
      • 4 Baths
      • 2,939 Sq.Ft.
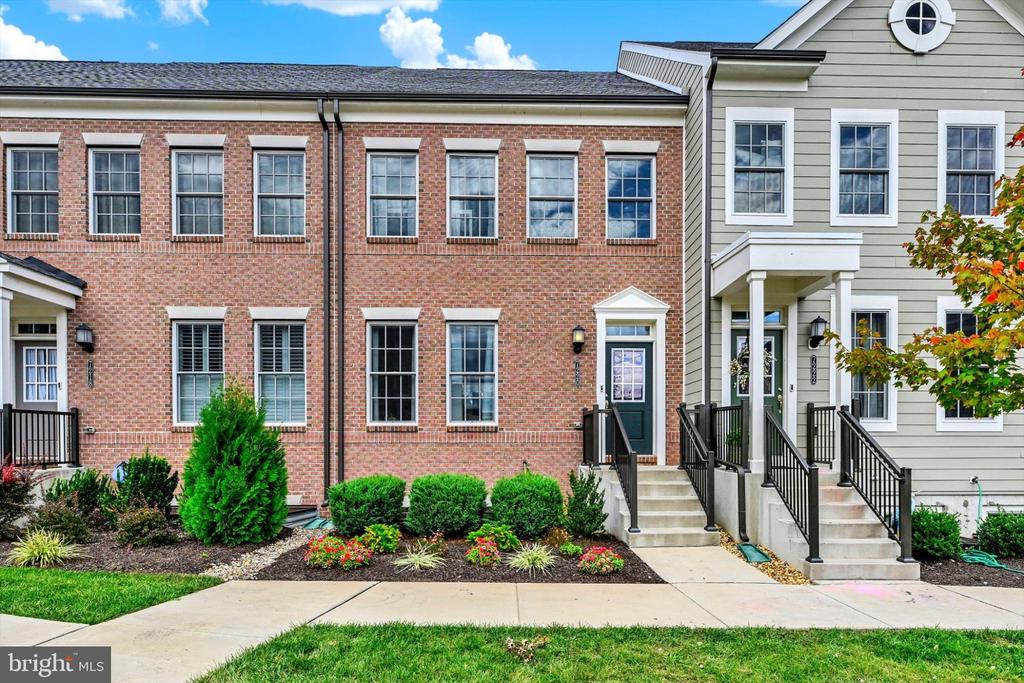
    • Attached townhomes with red-brick and gray-sided facades, front steps, and landscaped entrances. For Sale

      $574,950

      7220 CONLEY ALY, SYKESVILLE, MD 21784

      • 3 Beds
      • 5 Baths
      • 2,200 Sq.Ft.
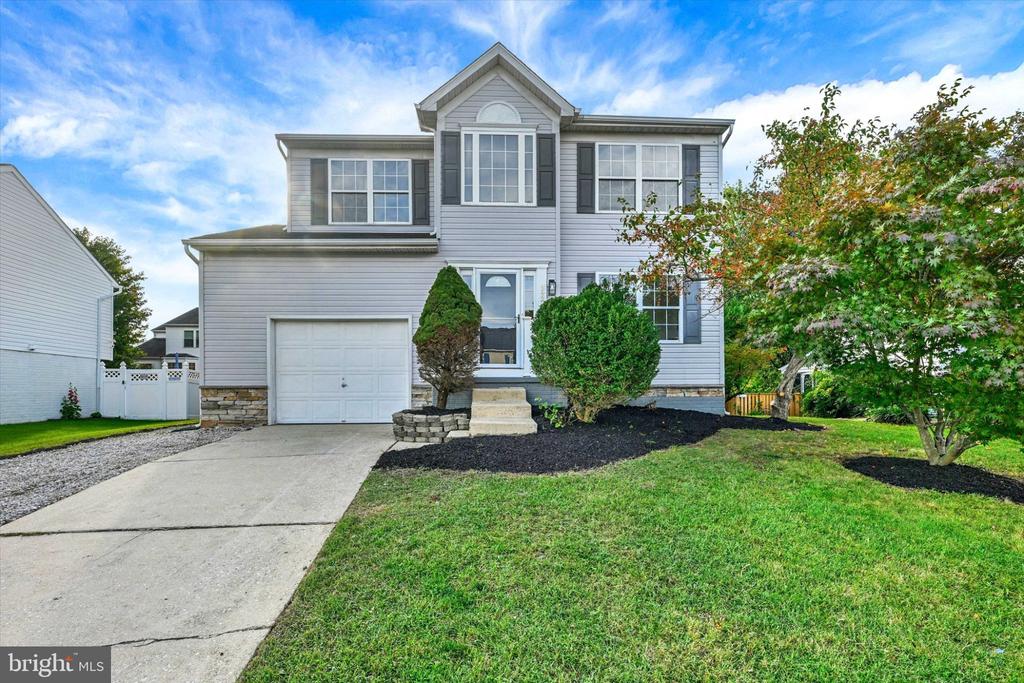
    • Two-story gray house with a garage, concrete driveway, landscaped beds, and a broad front lawn. For Sale

      $524,950

      4542 GREENCOVE CIRCLE, BALTIMORE, MD 21219

      • 3 Beds
      • 4 Baths
      • 1,756 Sq.Ft.
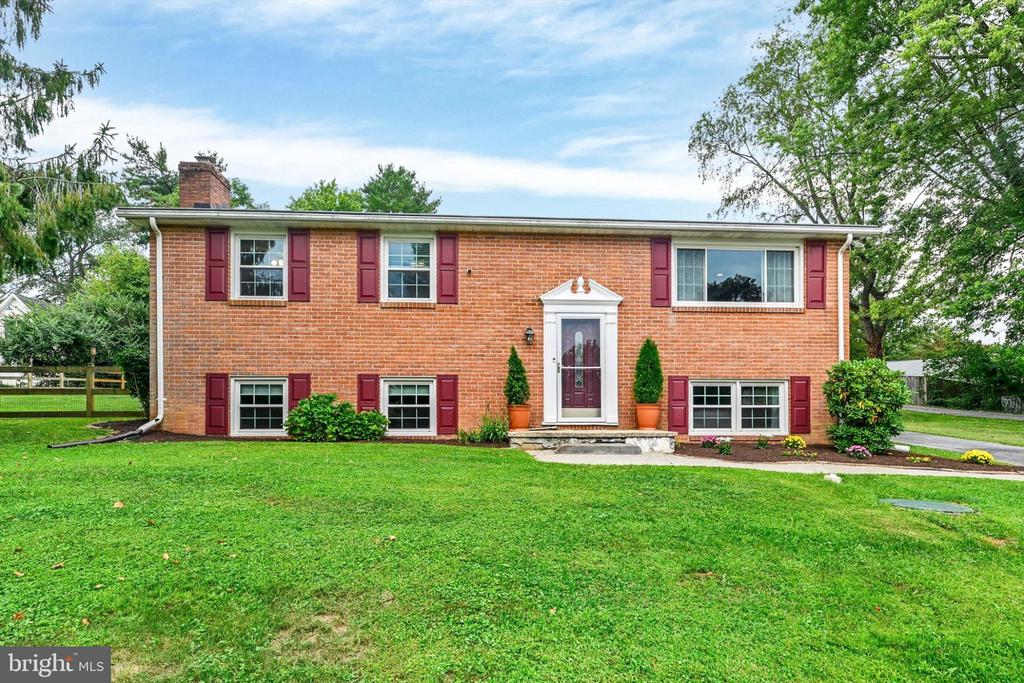
    • Brick split-level house with burgundy shutters, a white entry, and a broad green lawn. Pending

      $519,950

      1906 SUFFOLK ROAD, FINKSBURG, MD 21048

      • 4 Beds
      • 2 Baths
      • 1,949 Sq.Ft.
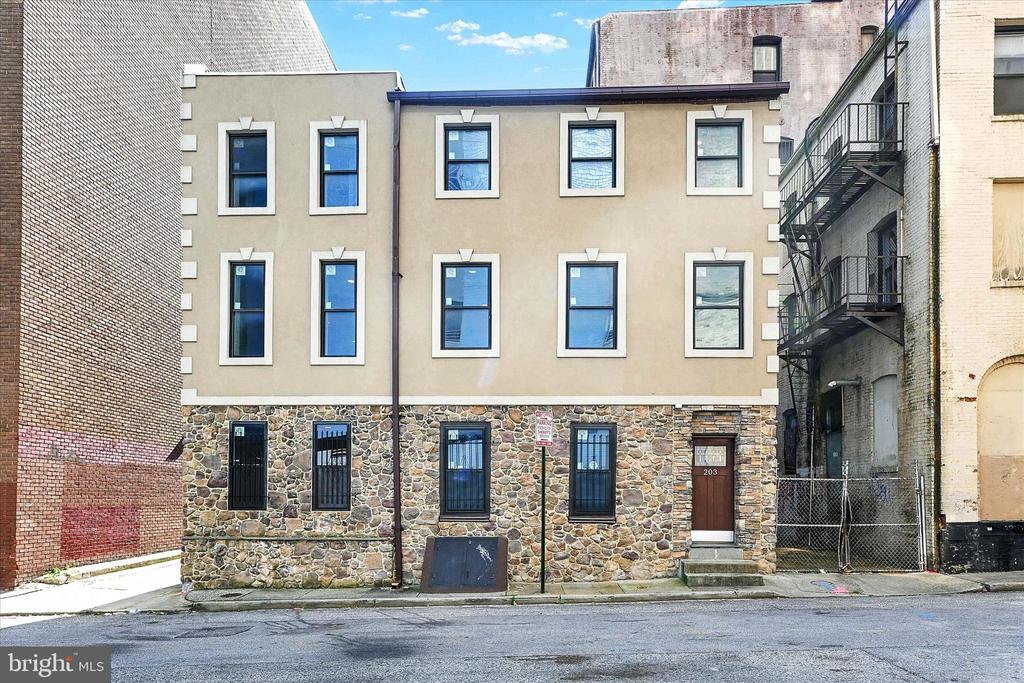
    • Three-story street-facing building with a stone facade, rows of windows, and entrance marked 203. For Sale

      $499,950

      203 DAVIS STREET, BALTIMORE, MD 21202

      • 4,065 Sq.Ft.
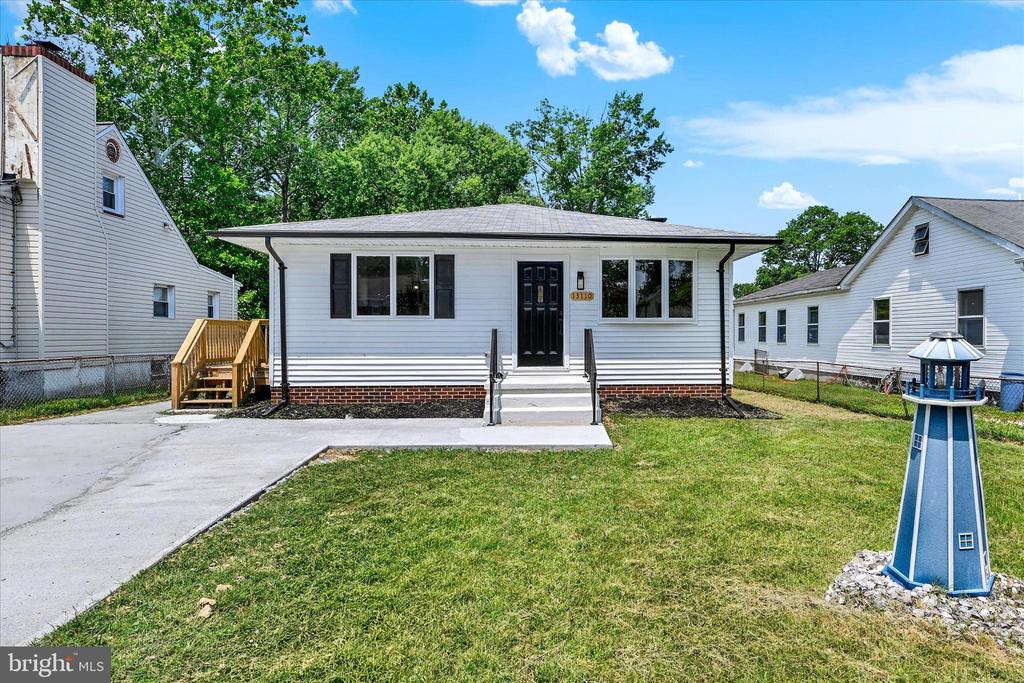
    • White single-story house with a black front door, brick foundation, front lawn, and concrete driveway. For Sale

      $394,950

      13110 PATUXENT ROAD, BALTIMORE, MD 21220

      • 3 Beds
      • 3 Baths
      • 1,570 Sq.Ft.
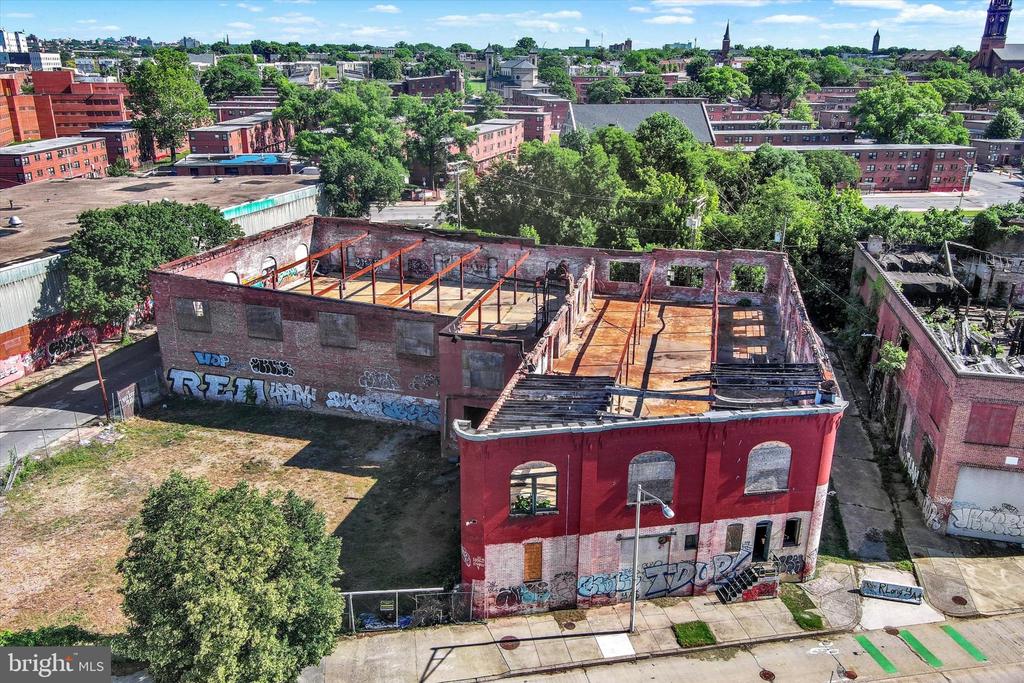
    • Aerial view of a roofless red-brick building amid surrounding city blocks. For Sale

      $365,000

      914 E MONUMENT STREET, BALTIMORE, MD 21202

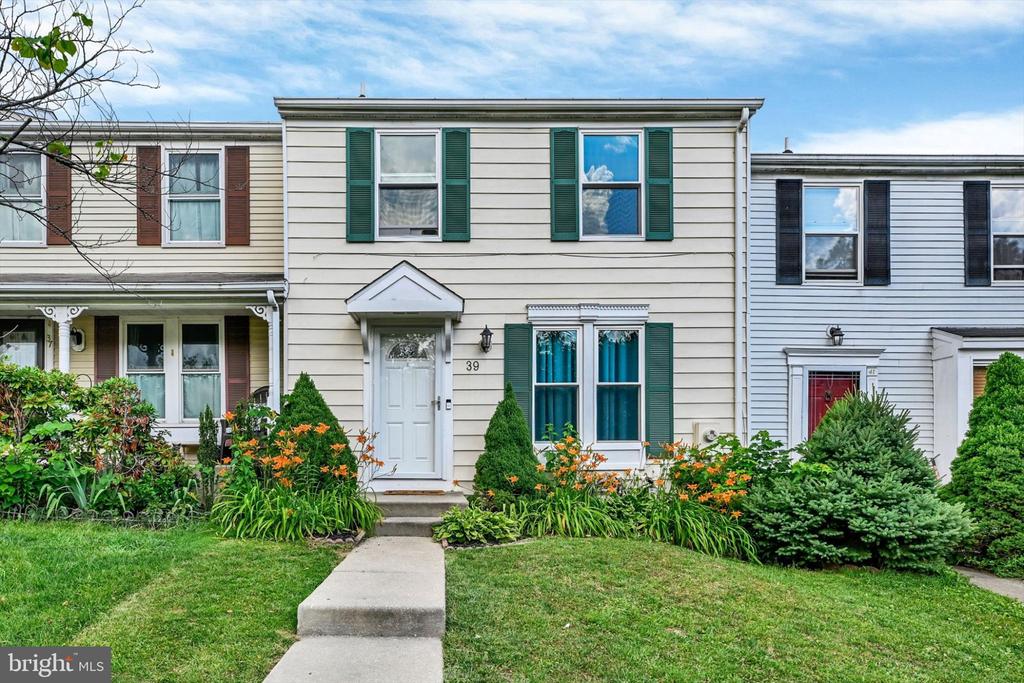
    • White two-story townhouse with green shutters, colorful flower beds, and a concrete walkway to the front door. Pending

      $274,950

      39 RADER COURT, PARKVILLE, MD 21234

      • 4 Beds
      • 2 Baths
      • 1,540 Sq.Ft.
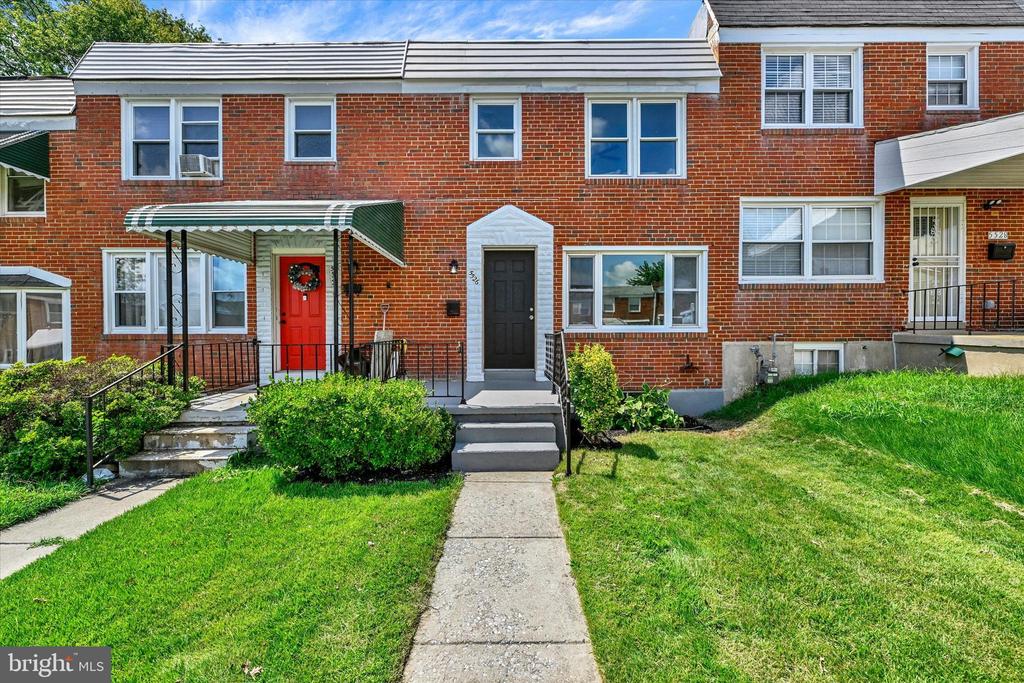
    • Red-brick attached home with a black front door, white entry surround, front steps, and green lawn. Pending

      $239,950

      5526 BUCKNELL ROAD, BALTIMORE, MD 21206

      • 3 Beds
      • 2 Baths
      • 1,728 Sq.Ft.
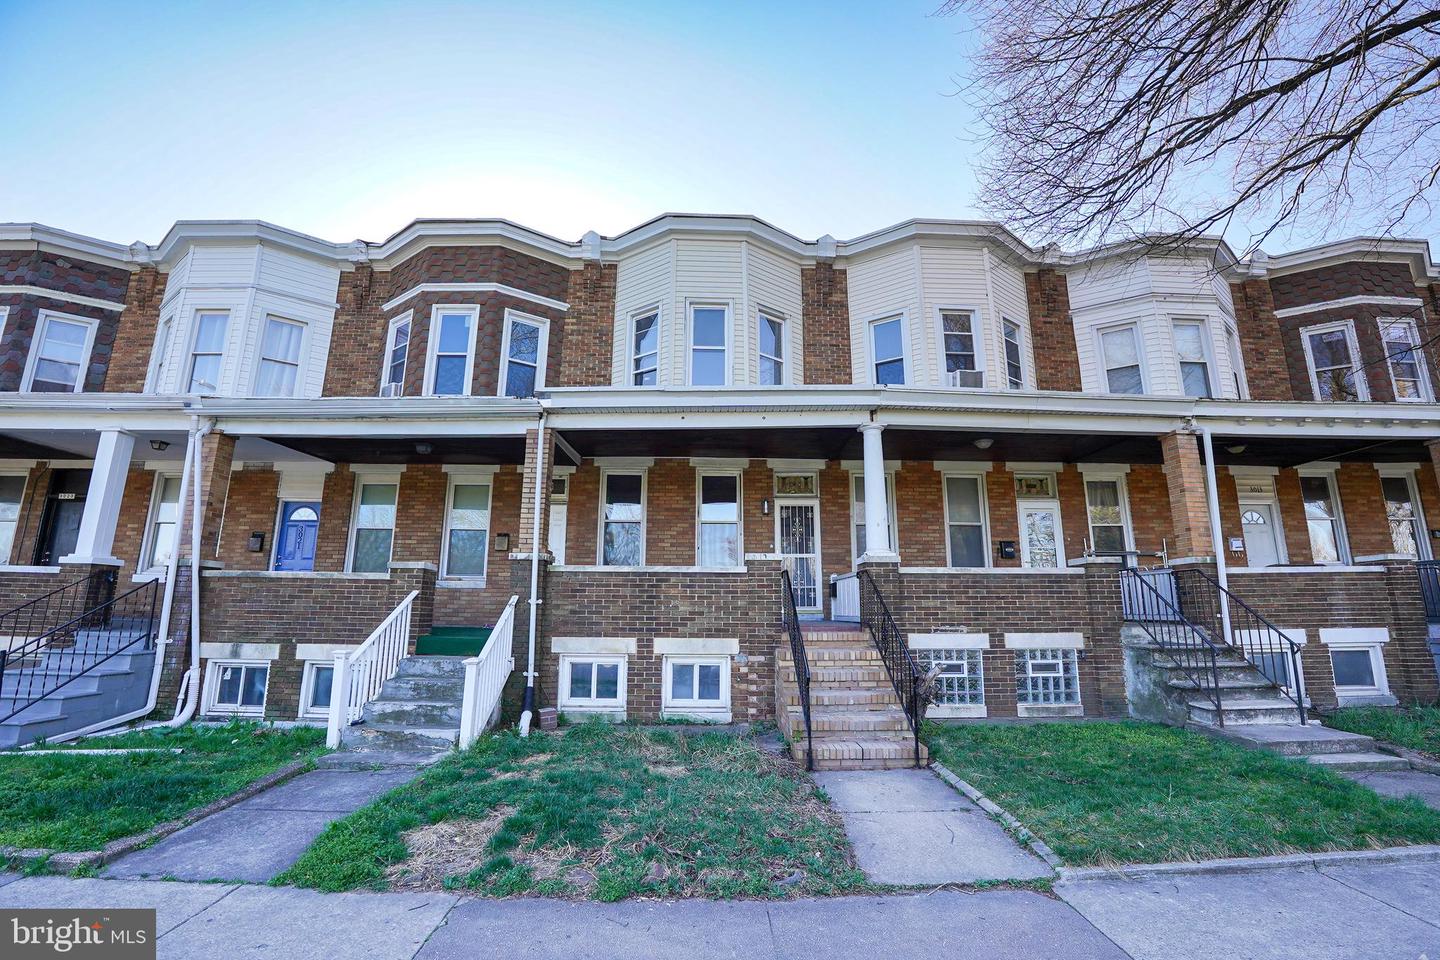
    • Attached brick rowhomes with white bay windows, covered porches, and front steps. For Sale

      $224,500

      3017 Belair Rd, Baltimore, MD 21213

      • 3 Beds
      • 3 Baths
      • 2,025 Sq.Ft.
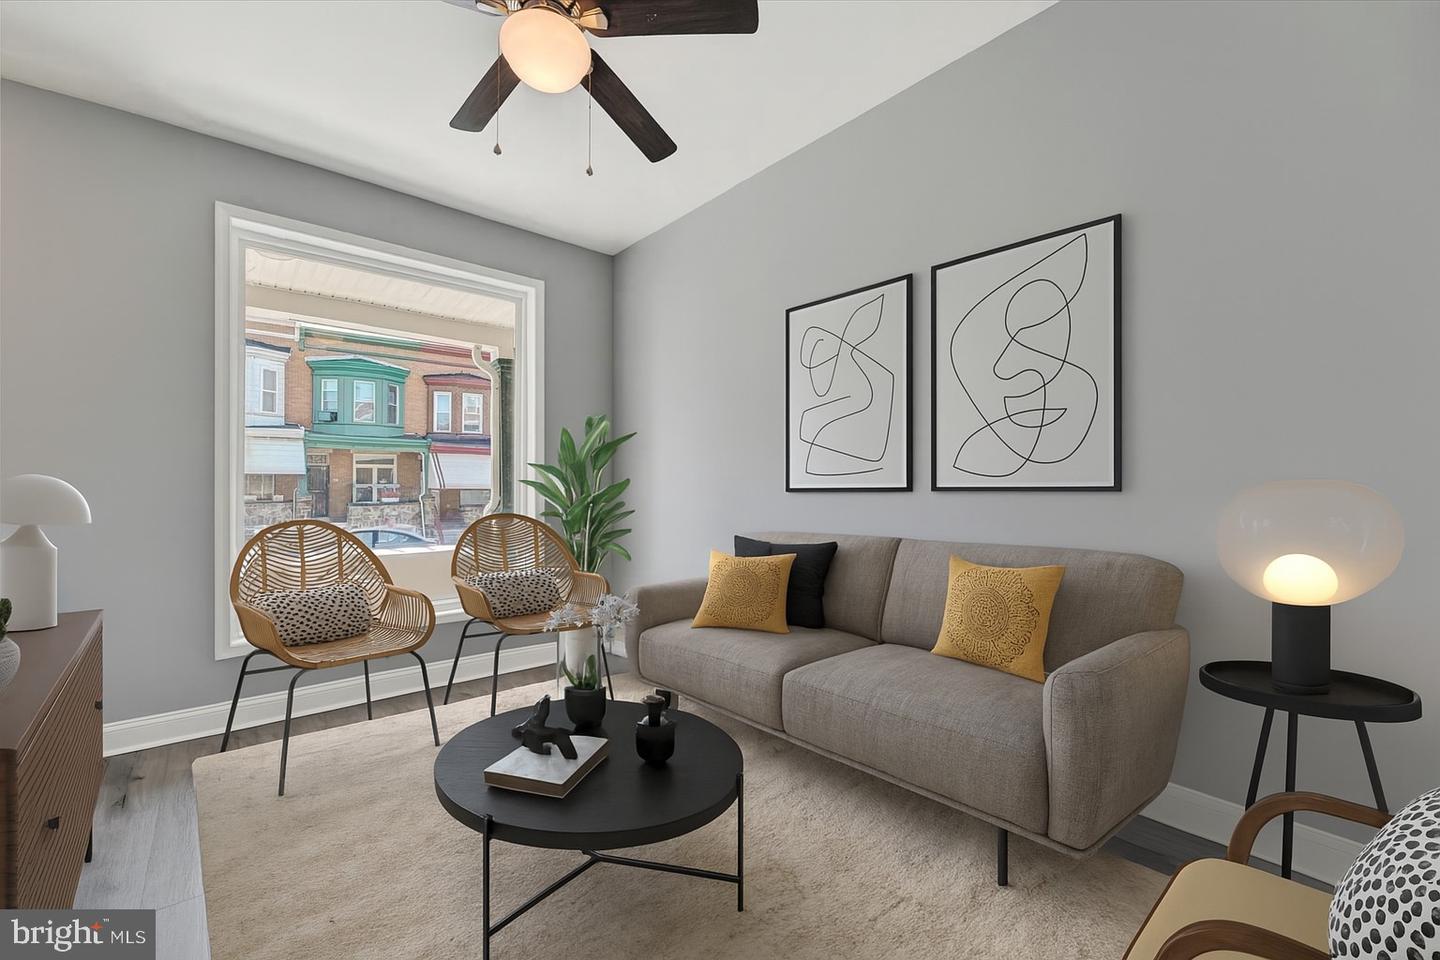
    • Staged living room with gray sofa, woven chairs, and a large window overlooking neighboring rowhouses. For Sale

      $174,950

      1726 N Bentalou St, Baltimore, MD 21216

      • 3 Beds
      • 2 Baths
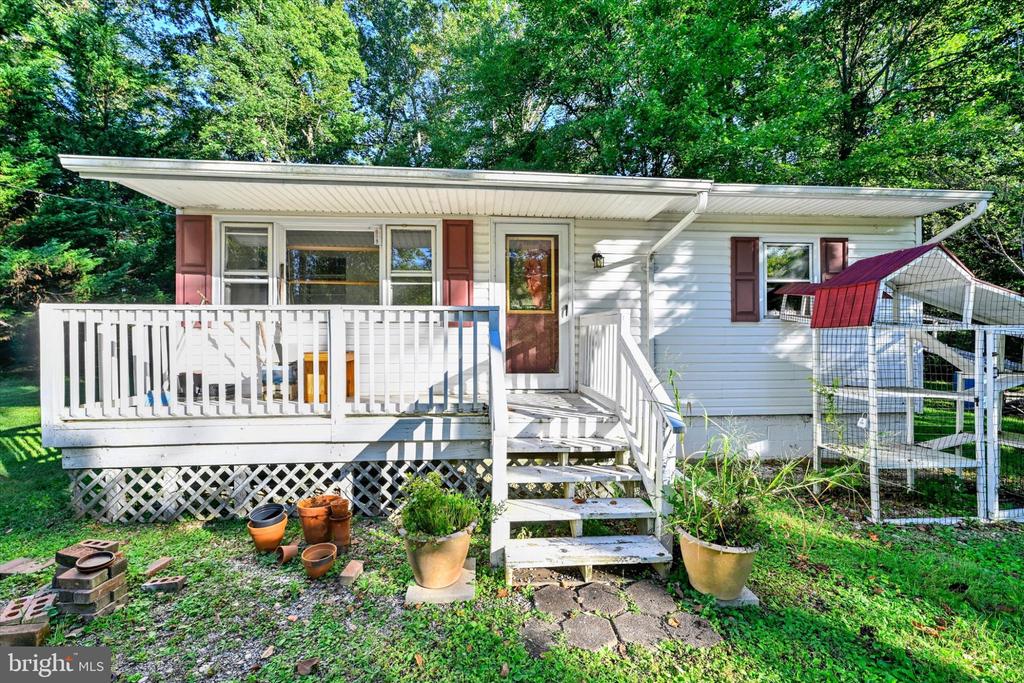
    • White single-story home with a raised deck, red-brown shutters, and a small wire enclosure beside it. For Sale

      $174,950

      2108 MOORLAND DRIVE, BEL AIR, MD 21015

      • 2 Beds
      • 1 Bath
      • 600 Sq.Ft.
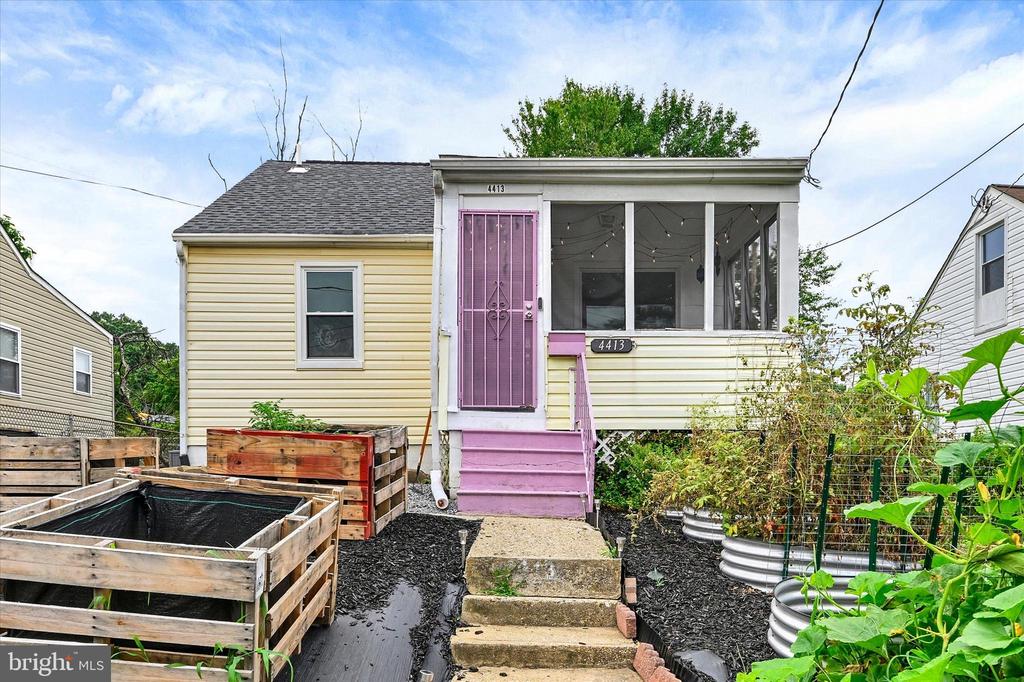
    • Cream-sided house with a screened porch, pink door and steps, and raised garden beds. For Sale

      $169,950

      4413 SAINT GEORGES AVENUE, BALTIMORE, MD 21212

      • 3 Beds
      • 2 Baths
      • 1,530 Sq.Ft.
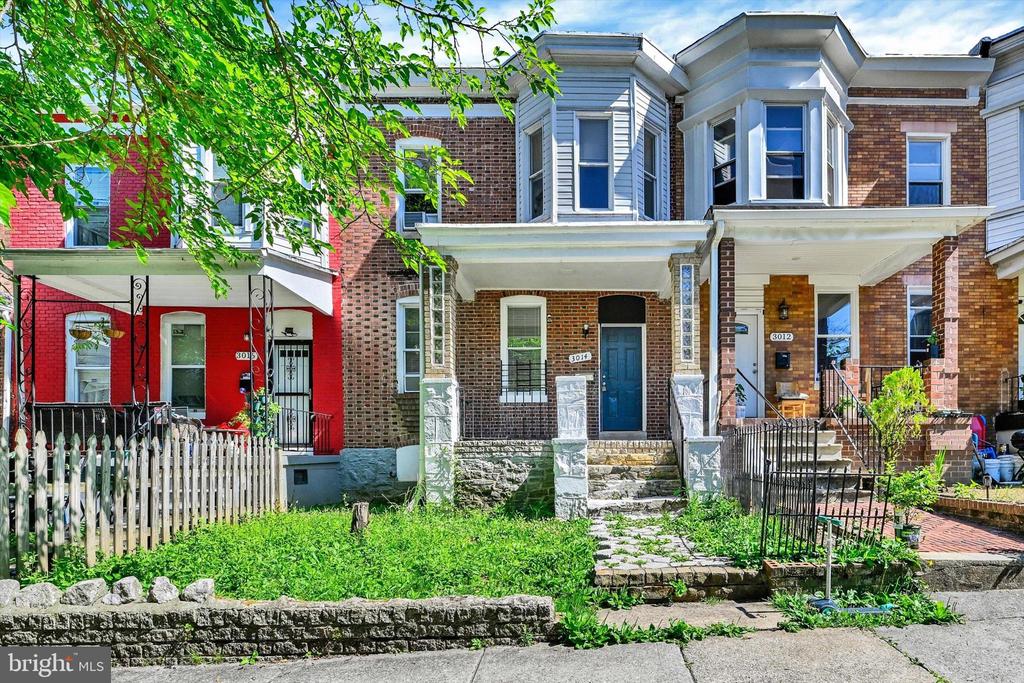
    • Brick rowhouse at 3014 Presstman Street with a blue door, covered porch, and stone steps. Pending

      $149,950

      3014 PRESSTMAN STREET, BALTIMORE, MD 21216

      • 4 Beds
      • 1 Bath
      • 1,400 Sq.Ft.
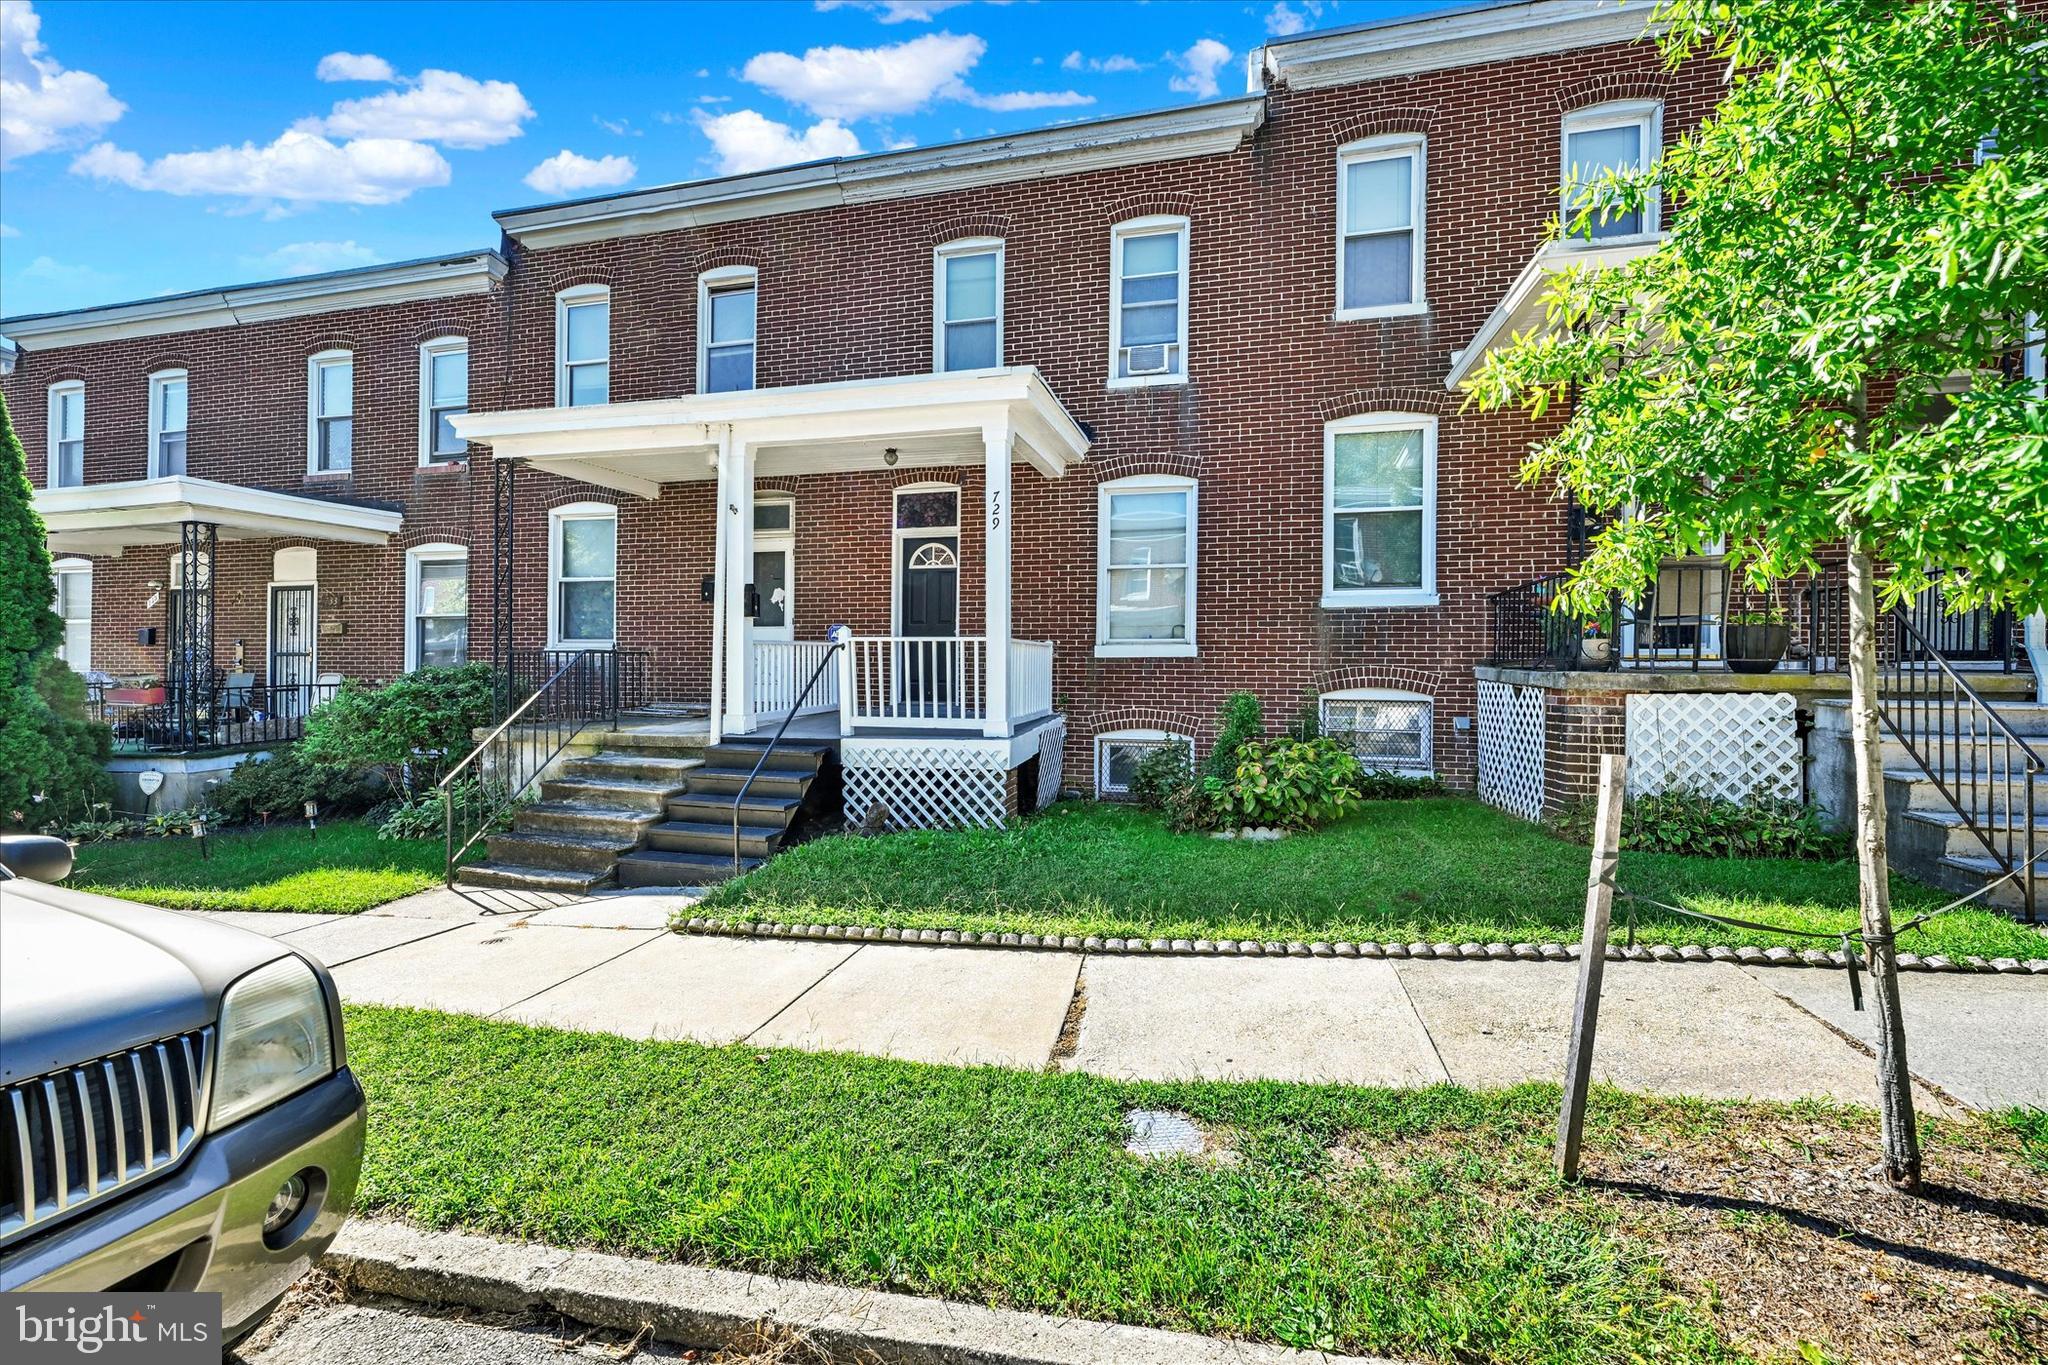
    • Red-brick rowhouse with a white covered porch, front steps, and a small front lawn. For Sale

      $114,450

      729 E 37TH STREET, BALTIMORE, MD 21218

      • 2 Beds
      • 1 Bath
      • 986 Sq.Ft.
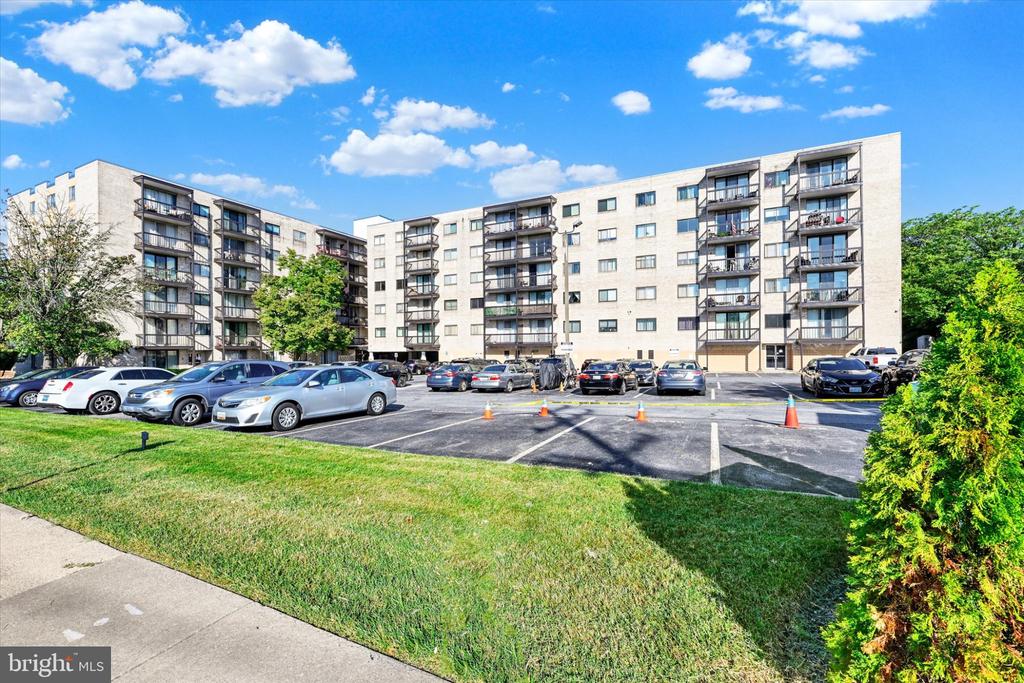
    • Apartment building with rows of balconies overlooking a parking lot and green lawn. For Sale

      $74,950

      130 SLADE AVENUE Unit: 210, BALTIMORE, MD 21208

      • 1 Bed
      • 1 Bath
      • 768 Sq.Ft.
    View All

    Follow Us On Instagram