Property Description

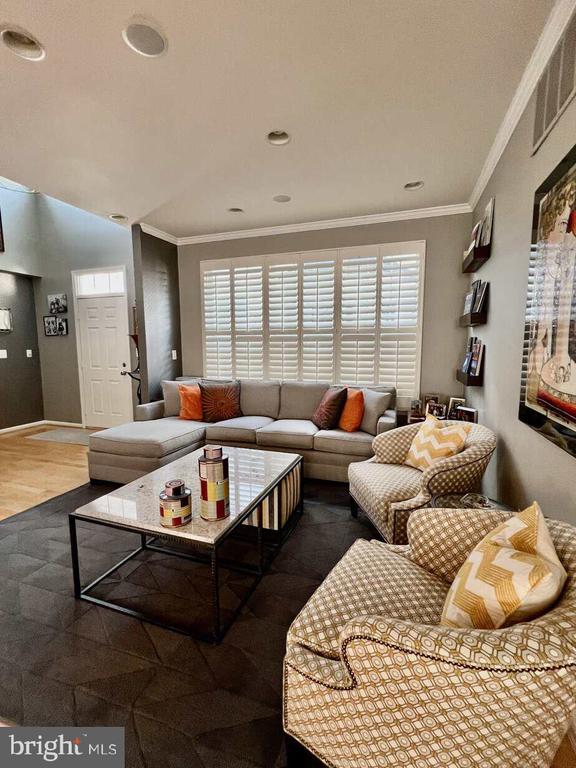
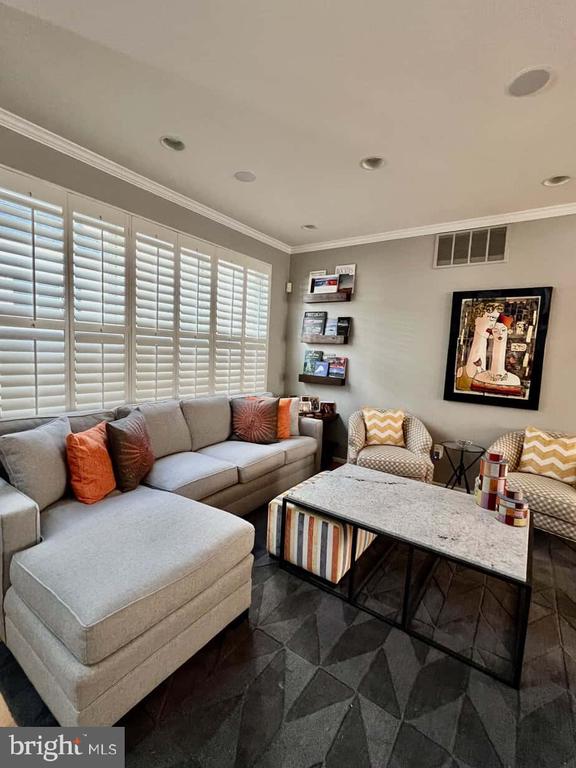
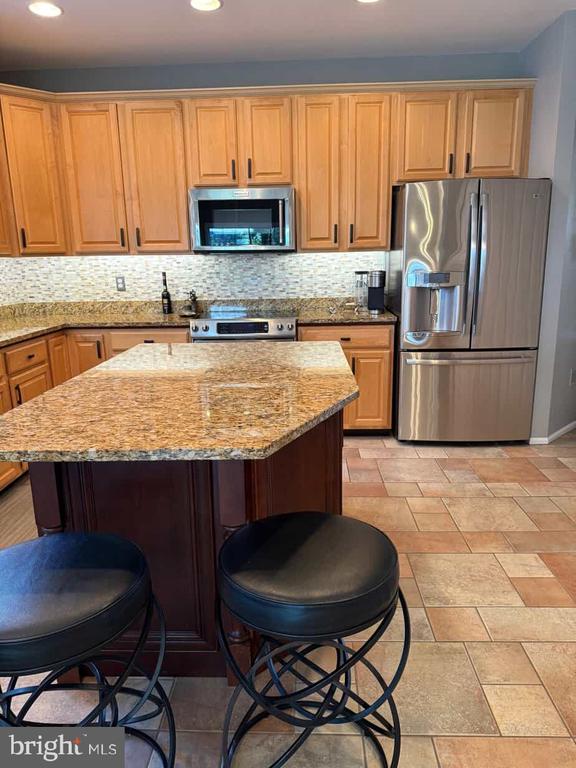
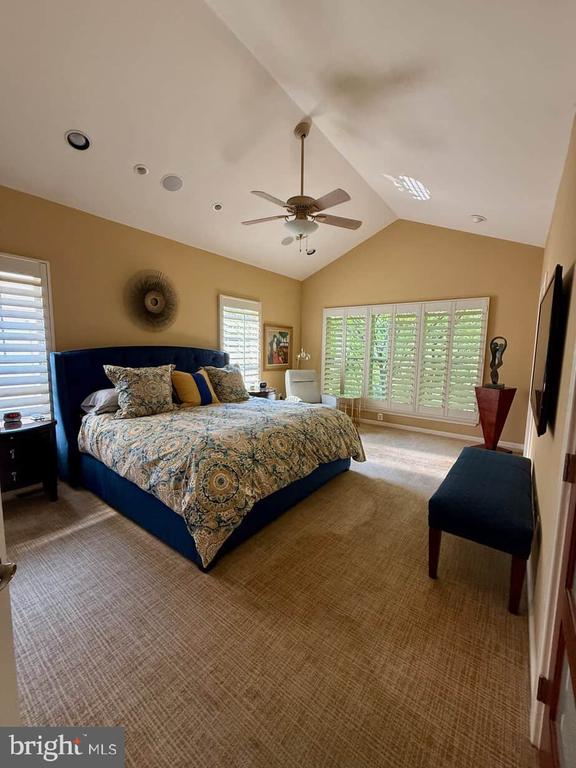
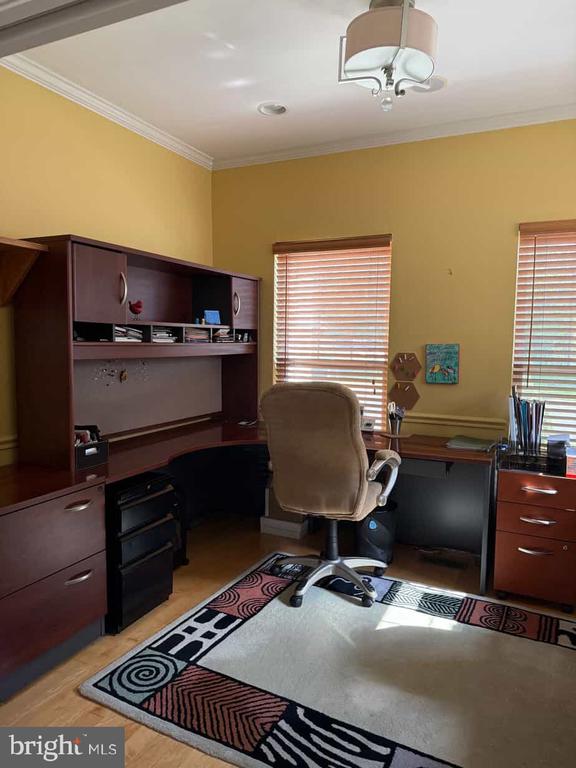
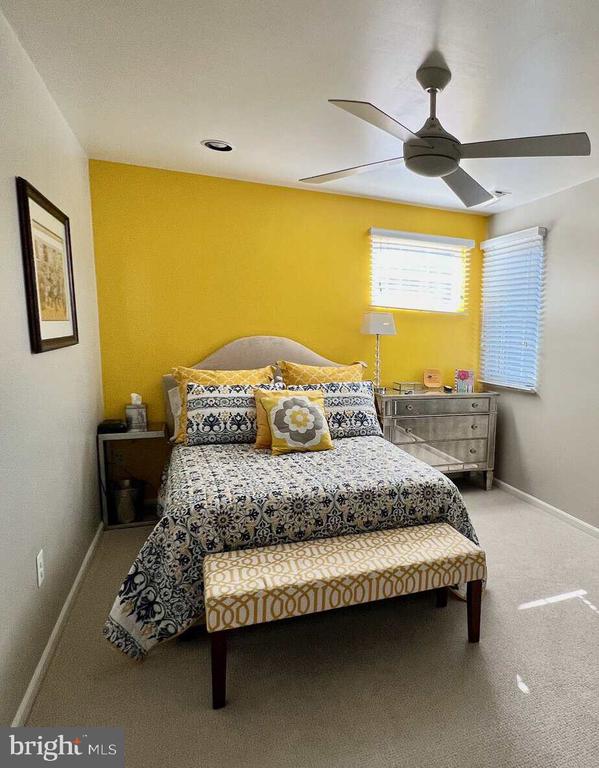
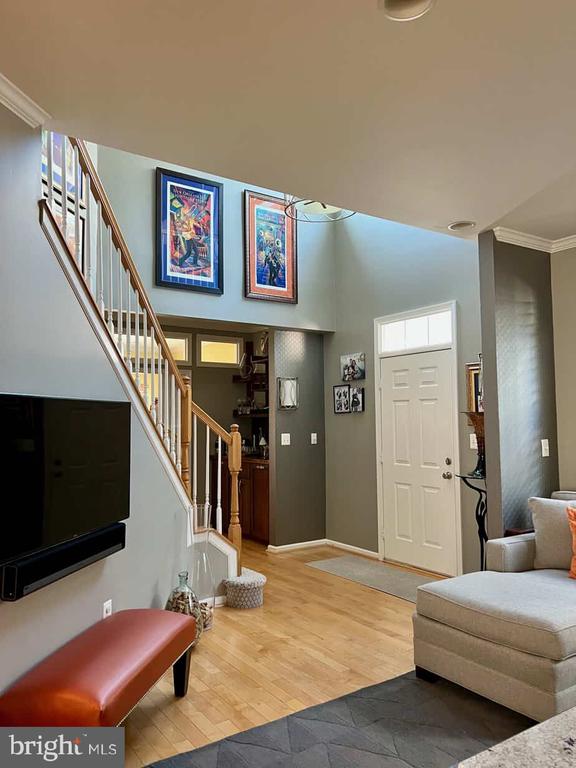
Nestled in a quiet cul-de-sac, backs to woods. Designed for the way people live today! Enjoy the ease of single-level living with everything you need on the main floor: a spacious primary suite with duel walk-in closets, private office, kitchen, dining area,
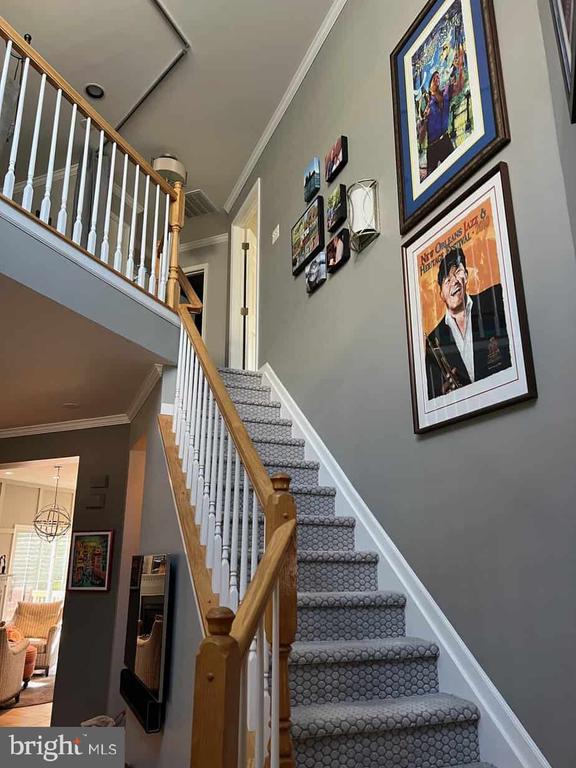
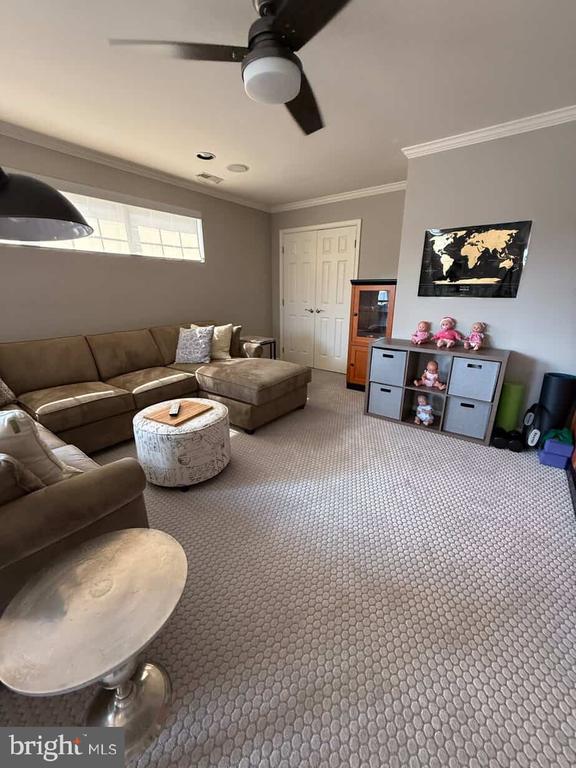
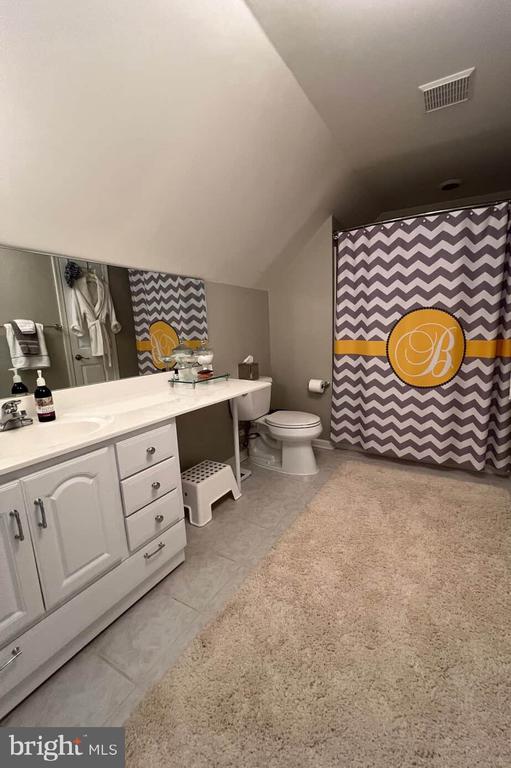
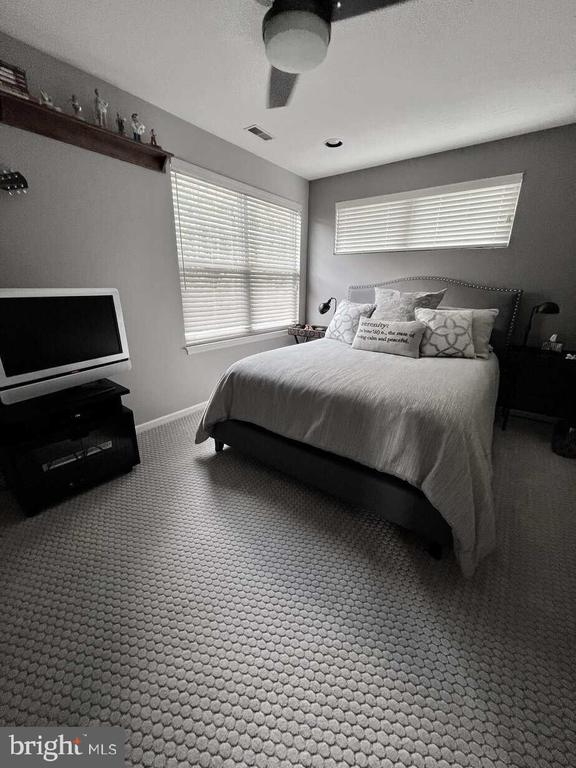
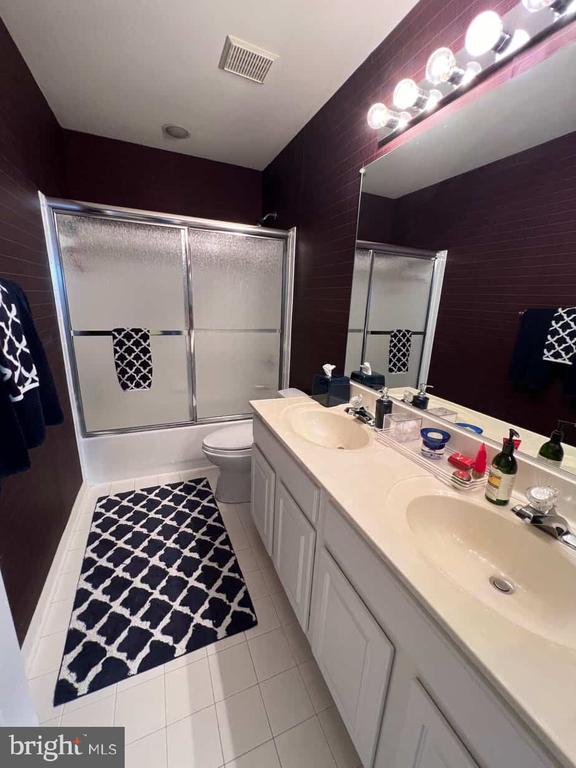
living room, and powder room. When family and friends visit, the home expands like an accordion. The upper level offers two
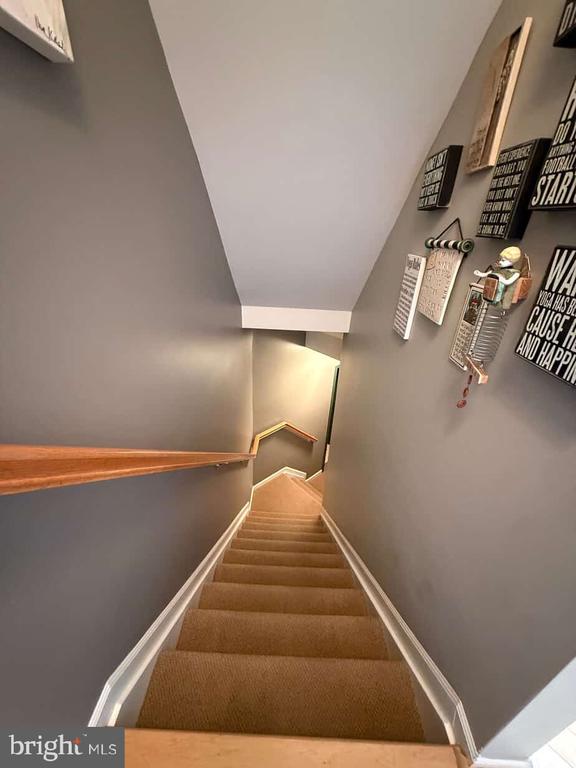
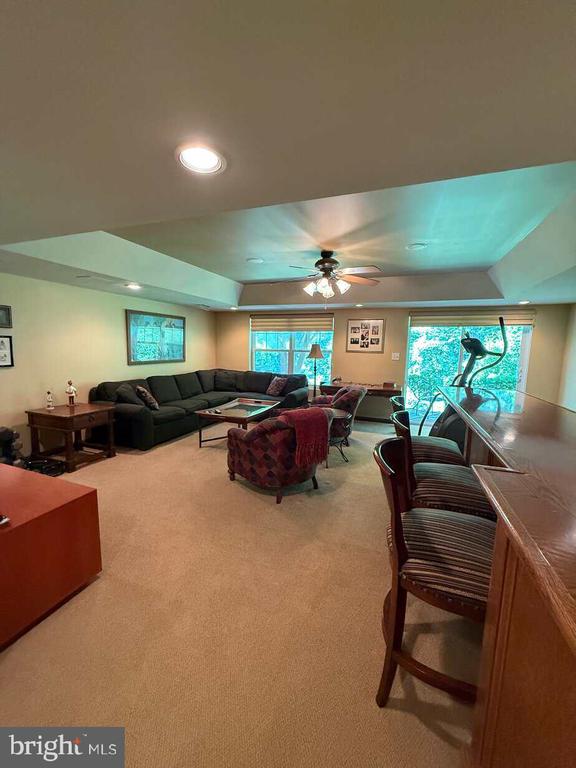
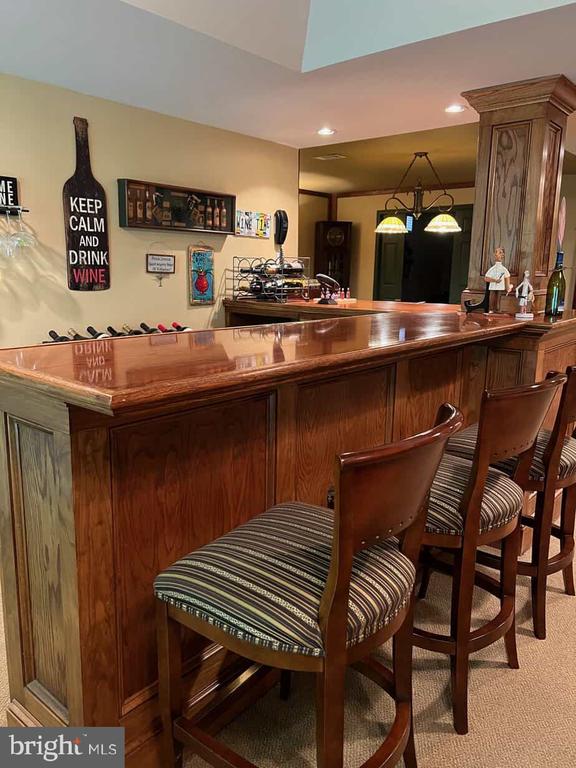
additional bedrooms, two full bathrooms, and a loft that's perfect as a family room, playroom, exercise room, or quiet retreat. A separate HVAC system provides added comfort for guests. The walkout lower level, with natural light, offers even more flexible living space with a fourth bedroom, full bath, recreation room, and built-in bar--ideal for entertaining, hosting extended family, or creating the ultimate hobby or fitness space. Sunlight fills every level, creating a warm and welcoming home throughout. It could also be considered the perfect multi-generational home with ample space for everyone's comfort and privacy. Home Features:
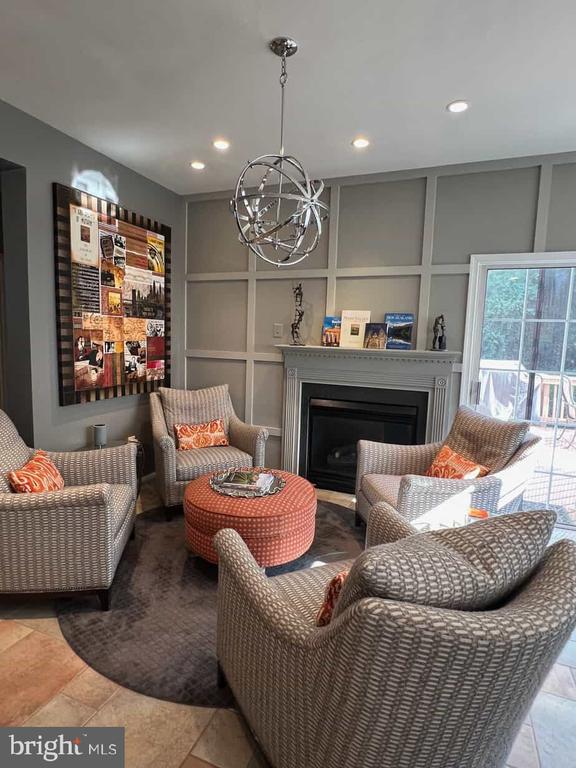
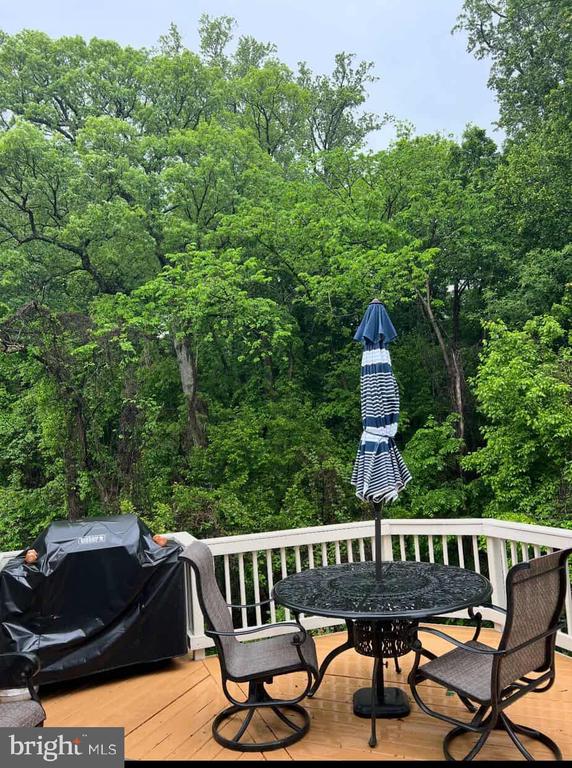
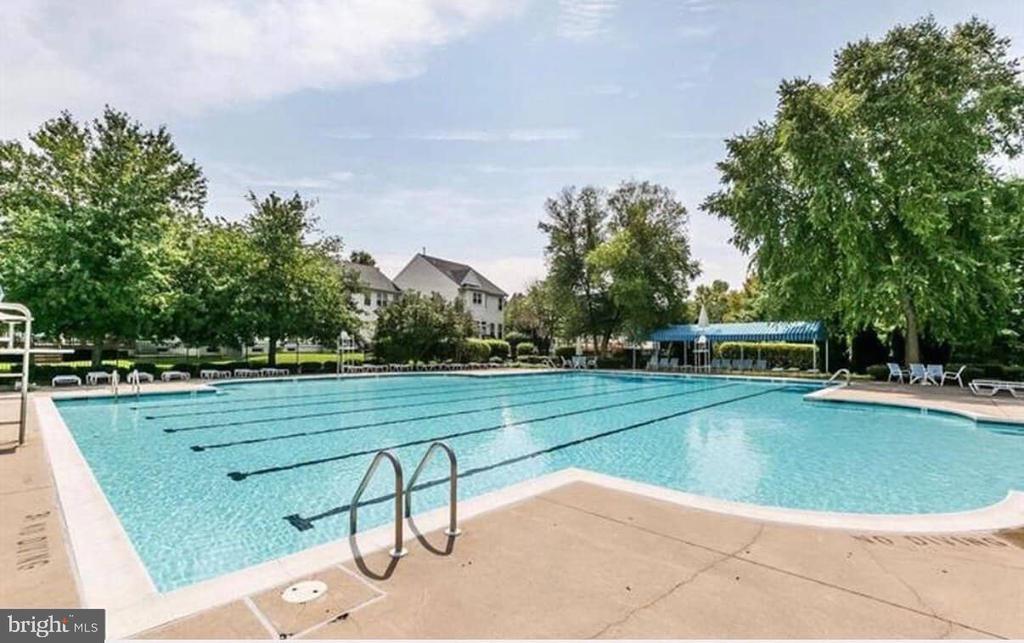
Single-family home with zero-lot-line convenience, 2,664 sq. ft. plus a finished walkout basement for a total of 3996 sq. ft., 4 bedrooms, each with walk-in closets, 4 1/2 bathrooms, Main-level primary suite with dual walk-in closets, Spa-like primary bath with heated floors and skylight, Loft flex space on upper level, Private office, Lower-level laundry room plus hook up in kitchen closet, Plantation shutters throughout the main level, Gourmet kitchen featuring: Double oven with air fryer and grill functions, Warming drawer, Pull-out cabinet shelving. Gas fireplace, Two-zone HVAC, Auxiliary basement heaters. Two-car garage with keypad entry, Ring doorbell and security system, Large storage shed beneath the deck, Private deck backing to peaceful woods. Community Amenities: Enjoy resort-style living with: Dedicated pickleball courts, Tennis courts, Swimming pool, Fitness center clubhouse.
Low-Maintenance Living: The HOA is just $490 per month and covers virtually all exterior maintenance, including: Lawn care, snow removal, Roof, Gutters, Fence maintenance, And more! You'll also love being within walking distance of Trader Joe's, Starbucks, and Barnes & Noble, with convenient access to I-695 East and West. Simply lock the door and leave with peace of mind. Feel free to share this information abundantly! The Courtyard Homes of Avalon 8965 Griffin Way 21208. Single family home with zero lot line
Overview

Property Status
Sold
Date Sold
August 11, 2026
MLS ID
MDBC2168984
Property Type
Residential
Year Built
1999

Features & Amenities

Total Area
3,996 Sq.Ft.
Architecture Styles
Other
Stories
3
Garage Spaces
2.0
Water Source
Public
Pool
Yes - Community
Parking
Attached Garage, Driveway, On Street
Heat Type
Baseboard - Electric, Central, Programmable Thermostat, Radiant
Air Conditioning
Ceiling Fan(s), Central A/C
Sewer
Private Sewer
Substructure
Concrete Perimeter
Disability Features
2 Access Exits, Level Entry - Main, Low Closet Rods
HOA Amenities
Common Grounds, Exercise Room, Fitness Center, Game Room, Party Room, Pool - Outdoor, Swimming Pool, Tennis Courts, Other
School District
BALTIMORE COUNTY PUBLIC SCHOOLS
Sales Price
$630,000
Real Estate Tax
$5,968/yr
HOA
$420/mo
Zoning
U

Downloads

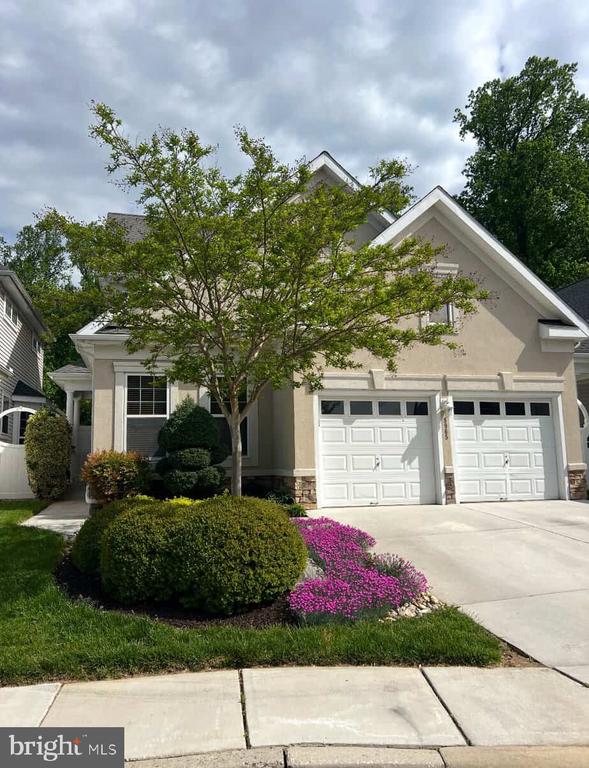
Two-story beige home with a double garage, broad driveway, and landscaped front garden.

Schedule a Tour

We would love to help you see this beautiful home! As a full-service brokerage, we can help you tour. Please submit an offer, and answer questions about the buying process.

Thank you

for your interest in 8965 GRIFFIN WAY Unit: 8965, PIKESVILLE, MD 21208

8965 GRIFFIN WAY Unit: 8965
Navigate

I'm Interested In

8965 GRIFFIN WAY Unit: 8965

or
  • CallGene Dru
    License #666548

    (410) 322-0184
  • Browse Our

    Featured Properties

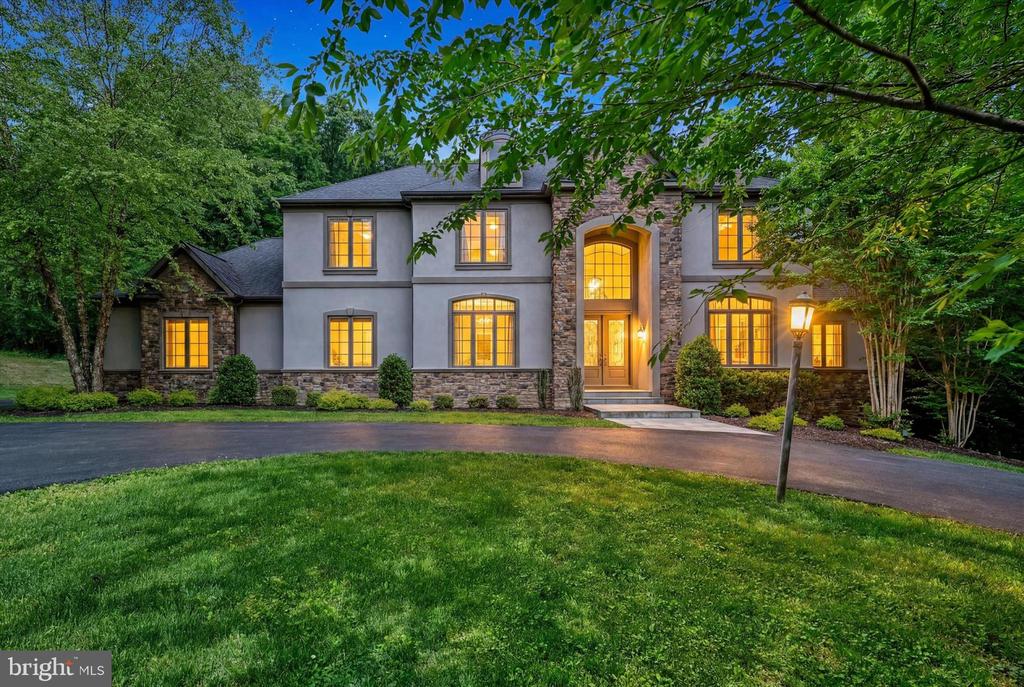
    • Two-story stucco and stone home with glowing windows, mature trees, and a curved driveway at dusk. Pending

      $1,399,950

      11702 HUNTSWORTH LANE, OWINGS MILLS, MD 21117

      • 6 Beds
      • 7 Baths
      • 6,478 Sq.Ft.
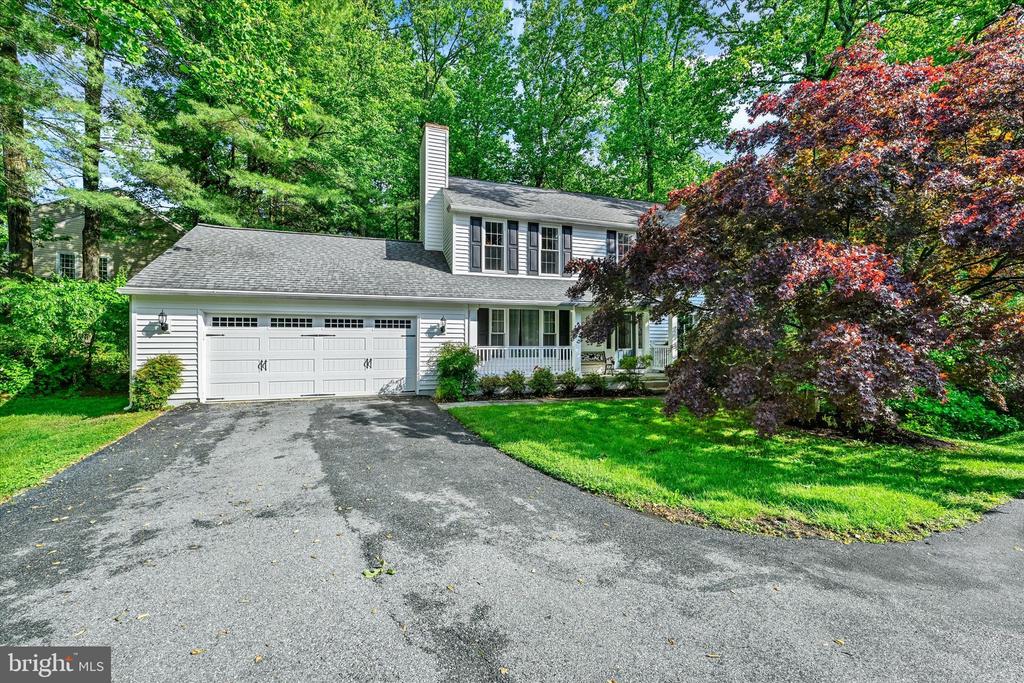
    • White two-story home with double garage and covered porch, framed by mature green and burgundy trees. Pending

      $775,000

      34 DULANEY HILLS COURT, COCKEYSVILLE, MD 21030

      • 5 Beds
      • 4 Baths
      • 2,939 Sq.Ft.
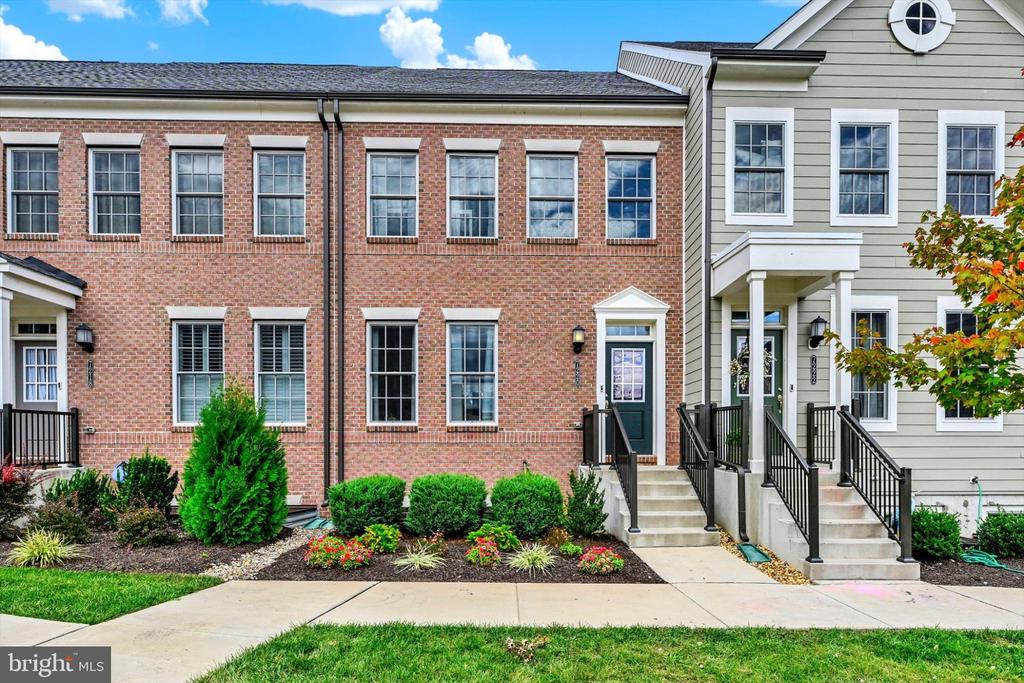
    • Attached townhomes with red-brick and gray-sided facades, front steps, and landscaped entrances. For Sale

      $574,950

      7220 CONLEY ALY, SYKESVILLE, MD 21784

      • 3 Beds
      • 5 Baths
      • 2,200 Sq.Ft.
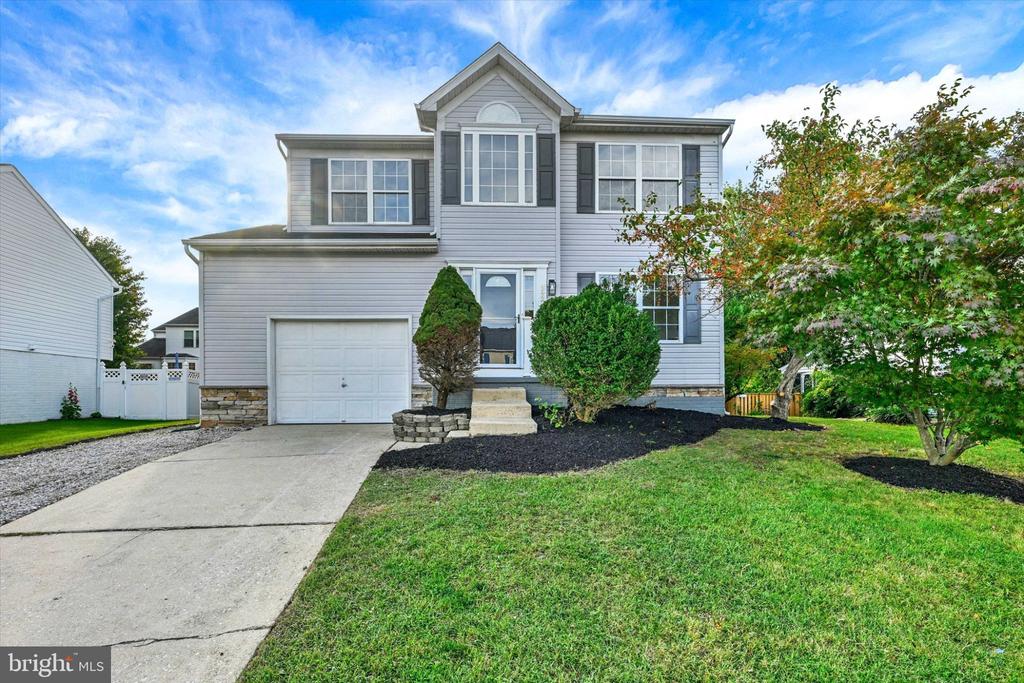
    • Two-story gray house with a garage, concrete driveway, landscaped beds, and a broad front lawn. For Sale

      $524,950

      4542 GREENCOVE CIRCLE, BALTIMORE, MD 21219

      • 3 Beds
      • 4 Baths
      • 1,756 Sq.Ft.
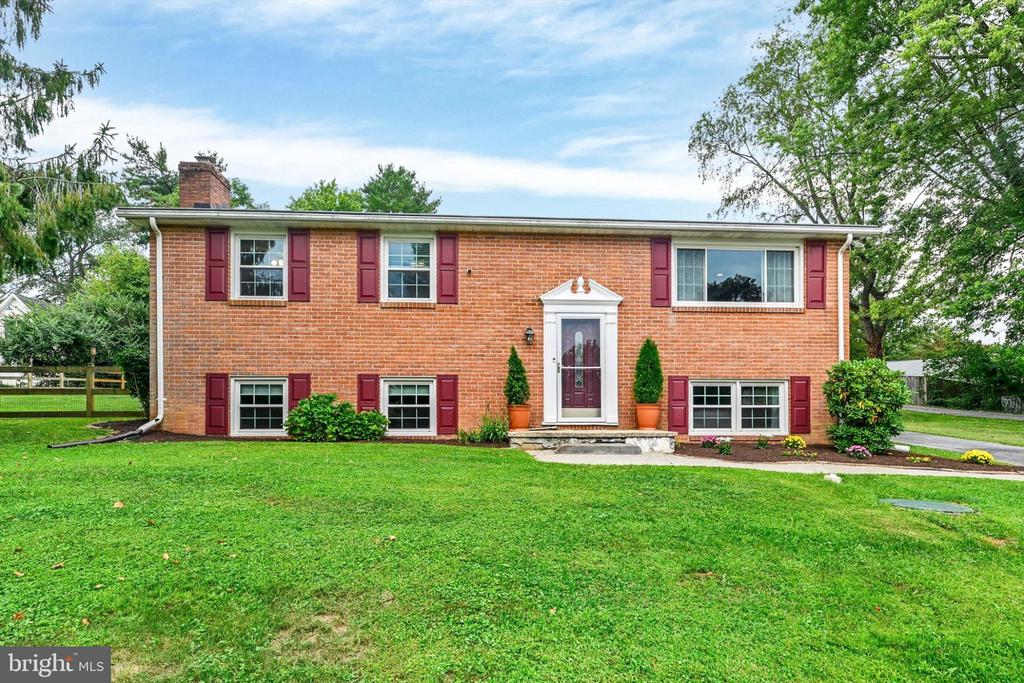
    • Brick split-level house with burgundy shutters, a white entry, and a broad green lawn. Pending

      $519,950

      1906 SUFFOLK ROAD, FINKSBURG, MD 21048

      • 4 Beds
      • 2 Baths
      • 1,949 Sq.Ft.
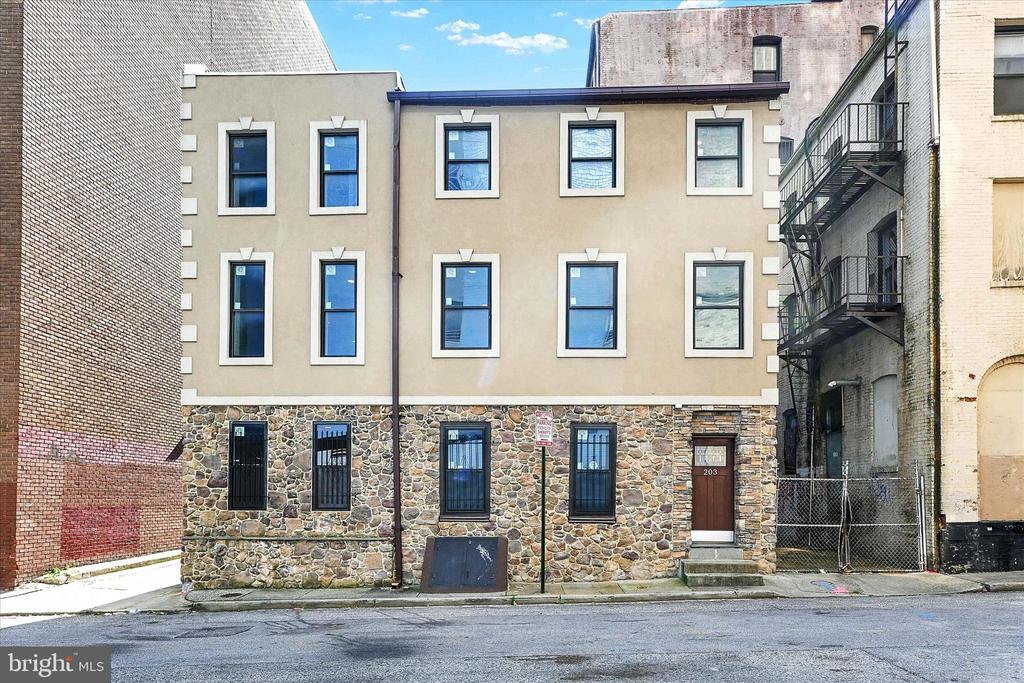
    • Three-story street-facing building with a stone facade, rows of windows, and entrance marked 203. For Sale

      $499,950

      203 DAVIS STREET, BALTIMORE, MD 21202

      • 4,065 Sq.Ft.
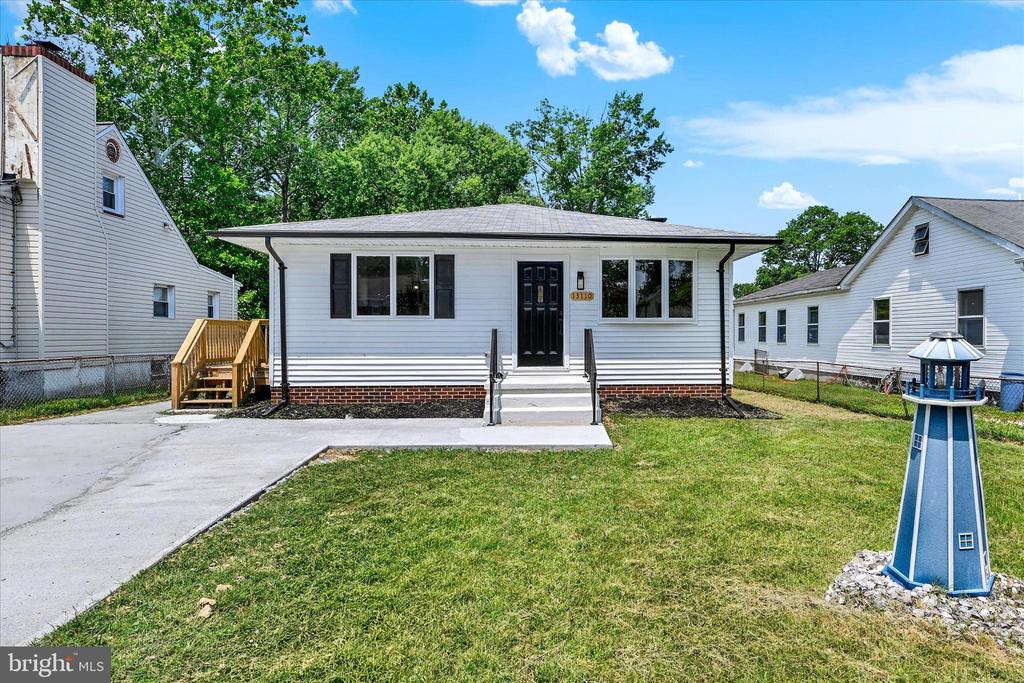
    • White single-story house with a black front door, brick foundation, front lawn, and concrete driveway. For Sale

      $394,950

      13110 PATUXENT ROAD, BALTIMORE, MD 21220

      • 3 Beds
      • 3 Baths
      • 1,570 Sq.Ft.
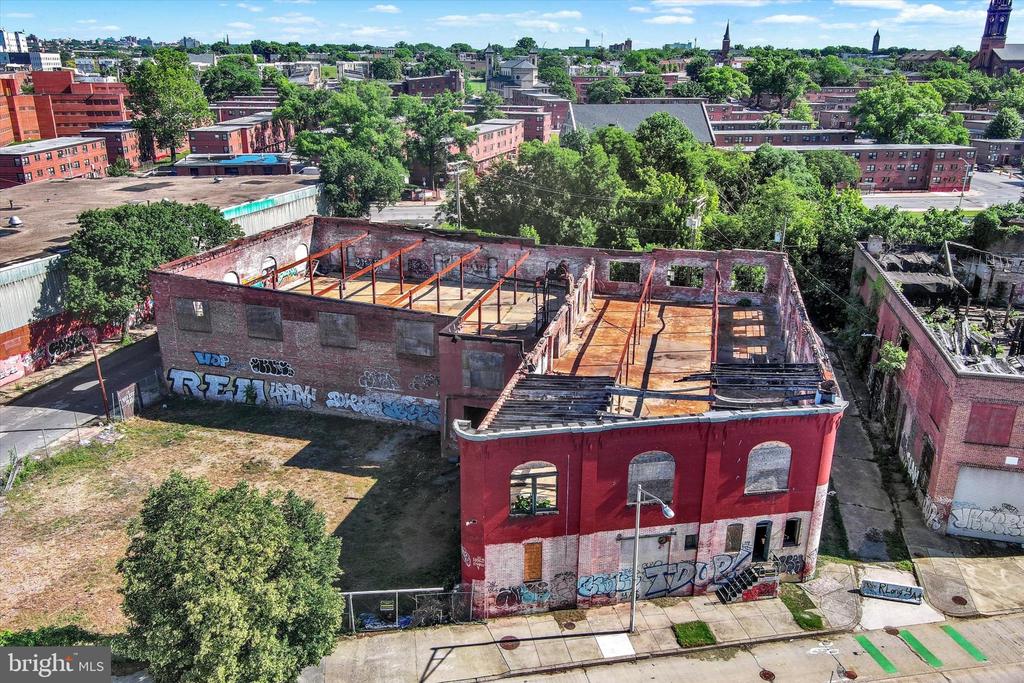
    • Aerial view of a roofless red-brick building amid surrounding city blocks. For Sale

      $365,000

      914 E MONUMENT STREET, BALTIMORE, MD 21202

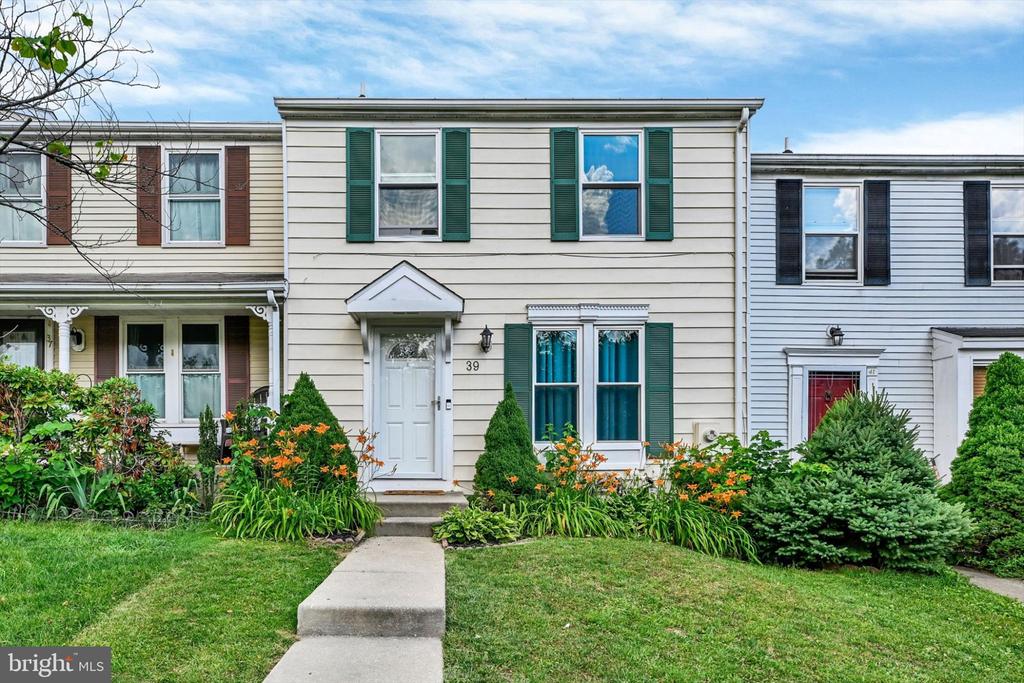
    • White two-story townhouse with green shutters, colorful flower beds, and a concrete walkway to the front door. Pending

      $274,950

      39 RADER COURT, PARKVILLE, MD 21234

      • 4 Beds
      • 2 Baths
      • 1,540 Sq.Ft.
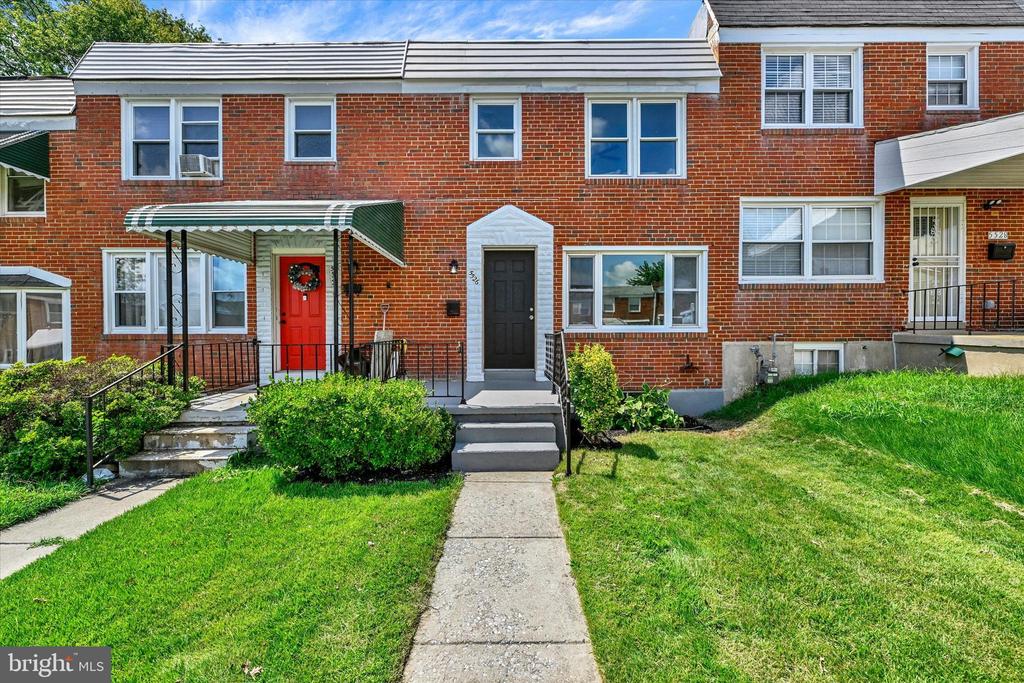
    • Red-brick attached home with a black front door, white entry surround, front steps, and green lawn. Pending

      $239,950

      5526 BUCKNELL ROAD, BALTIMORE, MD 21206

      • 3 Beds
      • 2 Baths
      • 1,728 Sq.Ft.
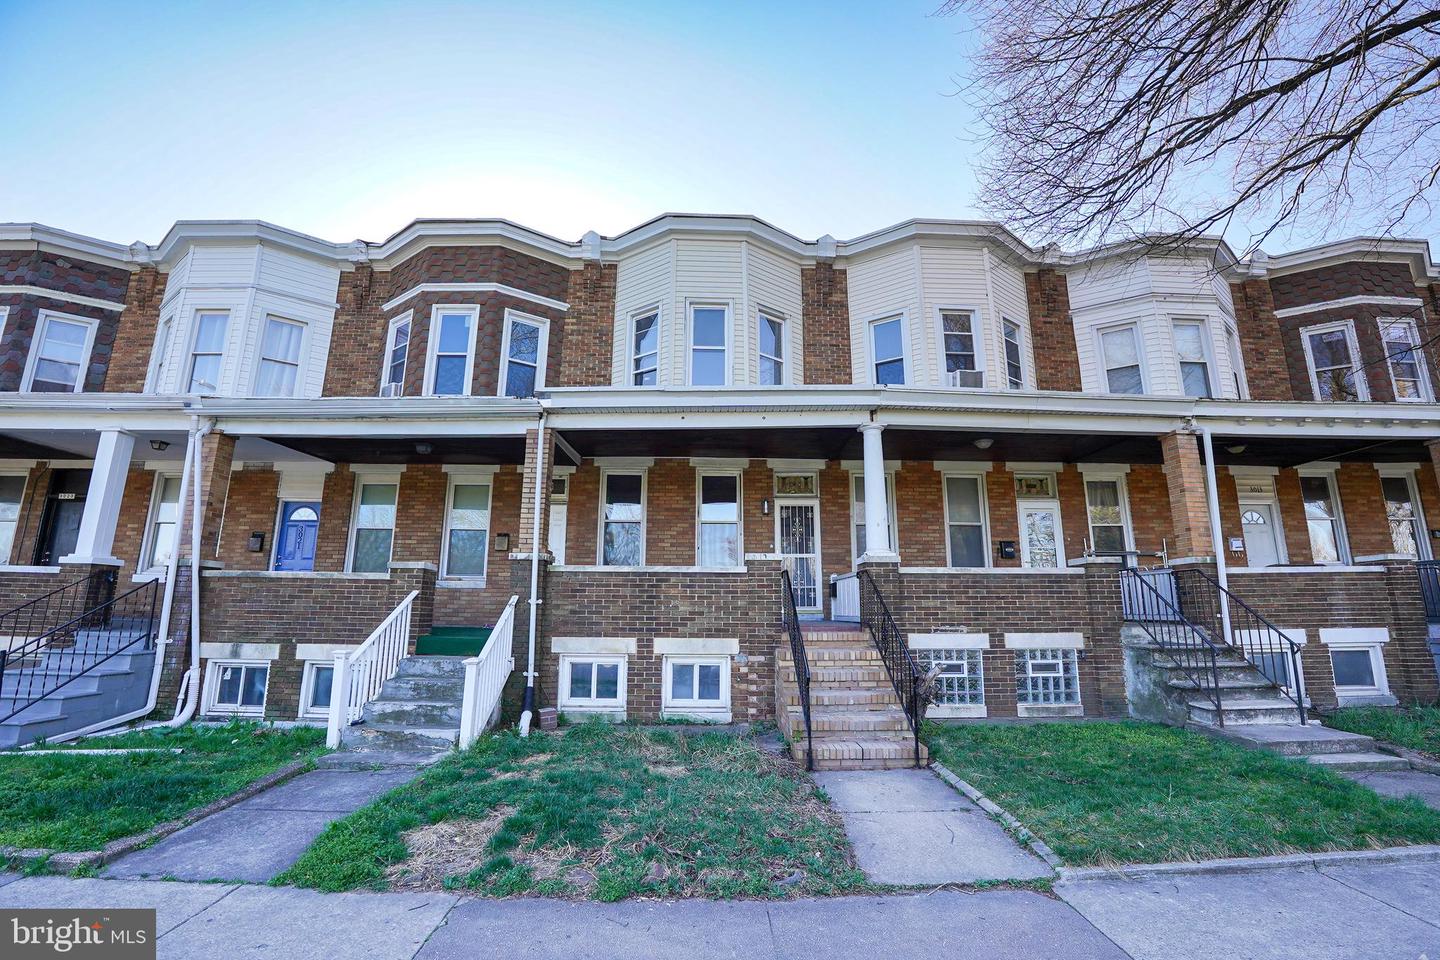
    • Attached brick rowhomes with white bay windows, covered porches, and front steps. For Sale

      $224,500

      3017 Belair Rd, Baltimore, MD 21213

      • 3 Beds
      • 3 Baths
      • 2,025 Sq.Ft.
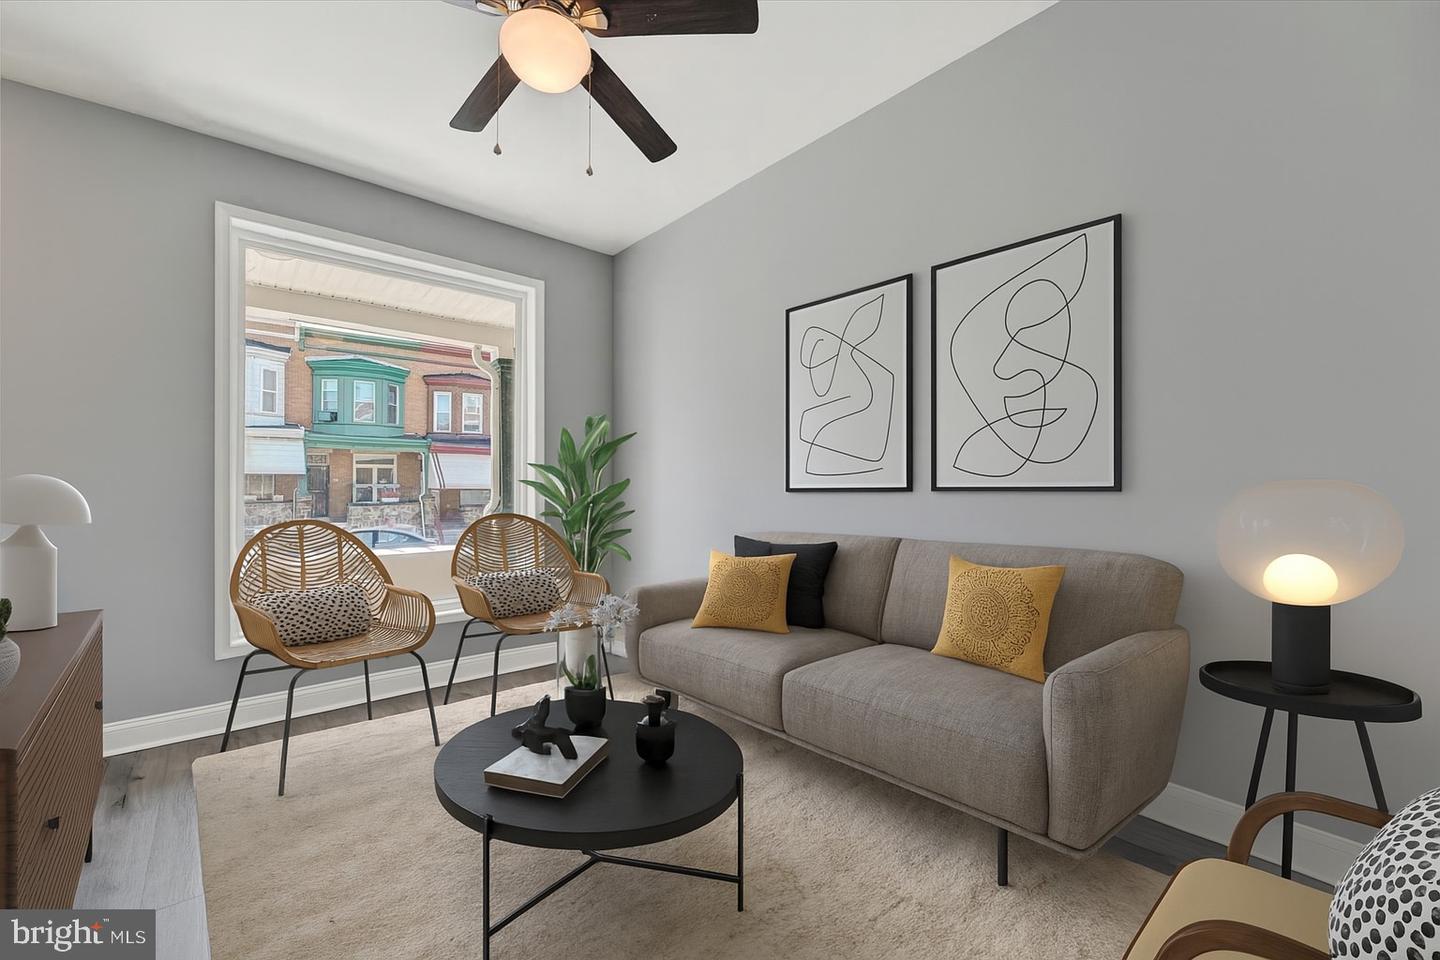
    • Staged living room with gray sofa, woven chairs, and a large window overlooking neighboring rowhouses. For Sale

      $174,950

      1726 N Bentalou St, Baltimore, MD 21216

      • 3 Beds
      • 2 Baths
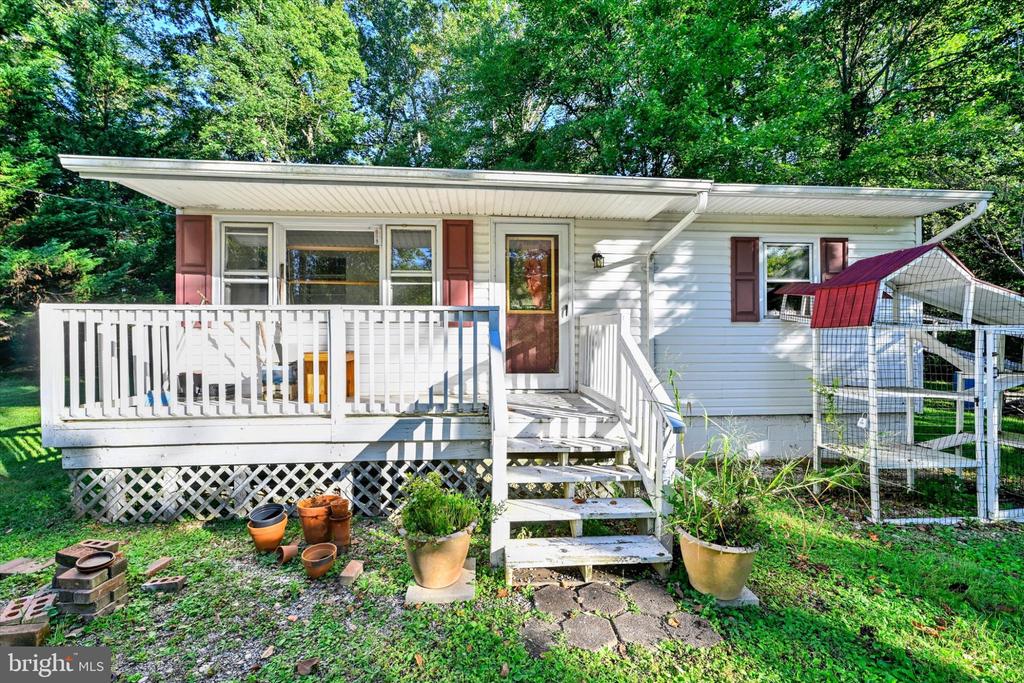
    • White single-story home with a raised deck, red-brown shutters, and a small wire enclosure beside it. For Sale

      $174,950

      2108 MOORLAND DRIVE, BEL AIR, MD 21015

      • 2 Beds
      • 1 Bath
      • 600 Sq.Ft.
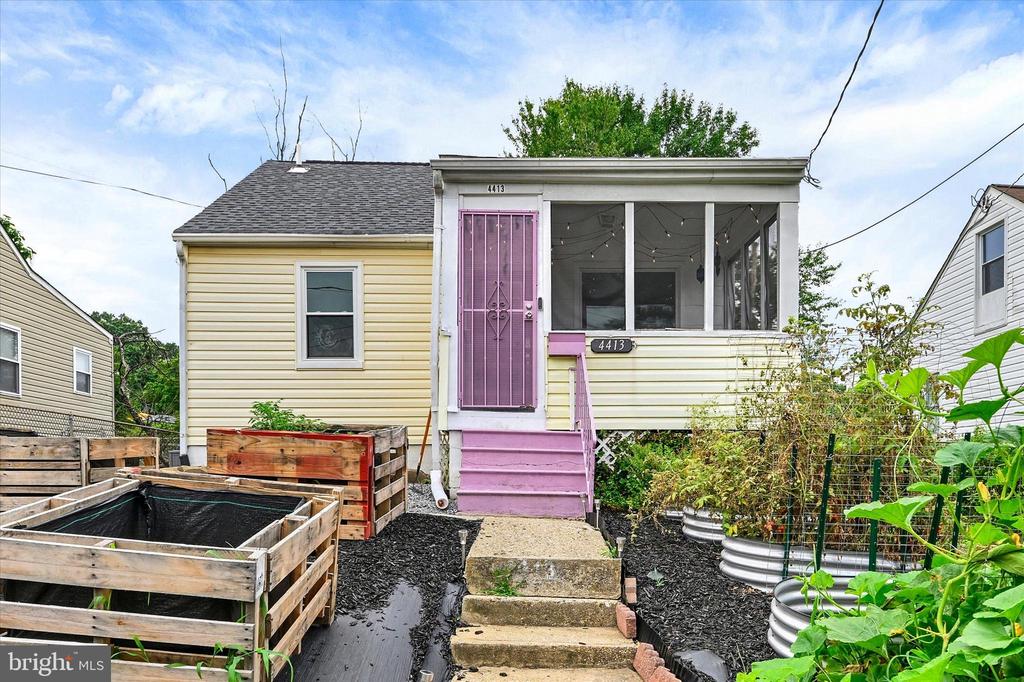
    • Cream-sided house with a screened porch, pink door and steps, and raised garden beds. For Sale

      $169,950

      4413 SAINT GEORGES AVENUE, BALTIMORE, MD 21212

      • 3 Beds
      • 2 Baths
      • 1,530 Sq.Ft.
    • Brick rowhouse at 3014 Presstman Street with a blue door, covered porch, and stone steps. Pending

      $149,950

      3014 PRESSTMAN STREET, BALTIMORE, MD 21216

      • 4 Beds
      • 1 Bath
      • 1,400 Sq.Ft.
    • Red-brick rowhouse with a white covered porch, front steps, and a small front lawn. For Sale

      $114,450

      729 E 37TH STREET, BALTIMORE, MD 21218

      • 2 Beds
      • 1 Bath
      • 986 Sq.Ft.
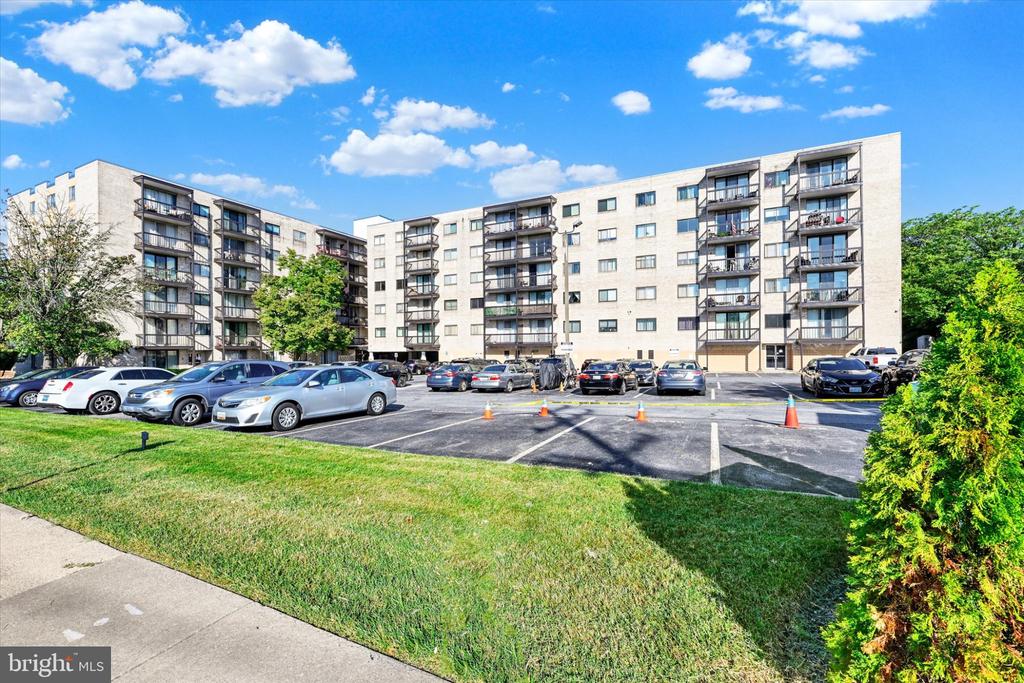
    • Apartment building with rows of balconies overlooking a parking lot and green lawn. For Sale

      $74,950

      130 SLADE AVENUE Unit: 210, BALTIMORE, MD 21208

      • 1 Bed
      • 1 Bath
      • 768 Sq.Ft.
    View All

    Follow Us On Instagram